

More ways to live.
More ways
to live.
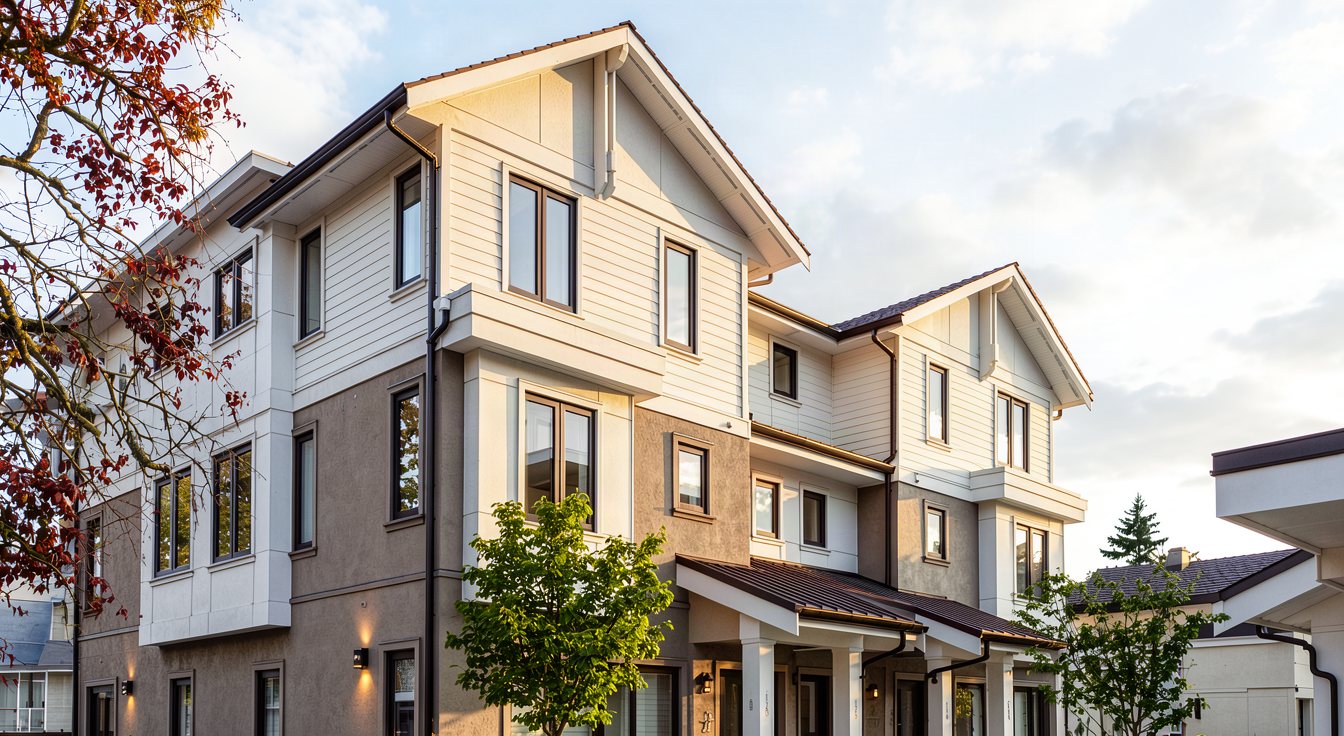
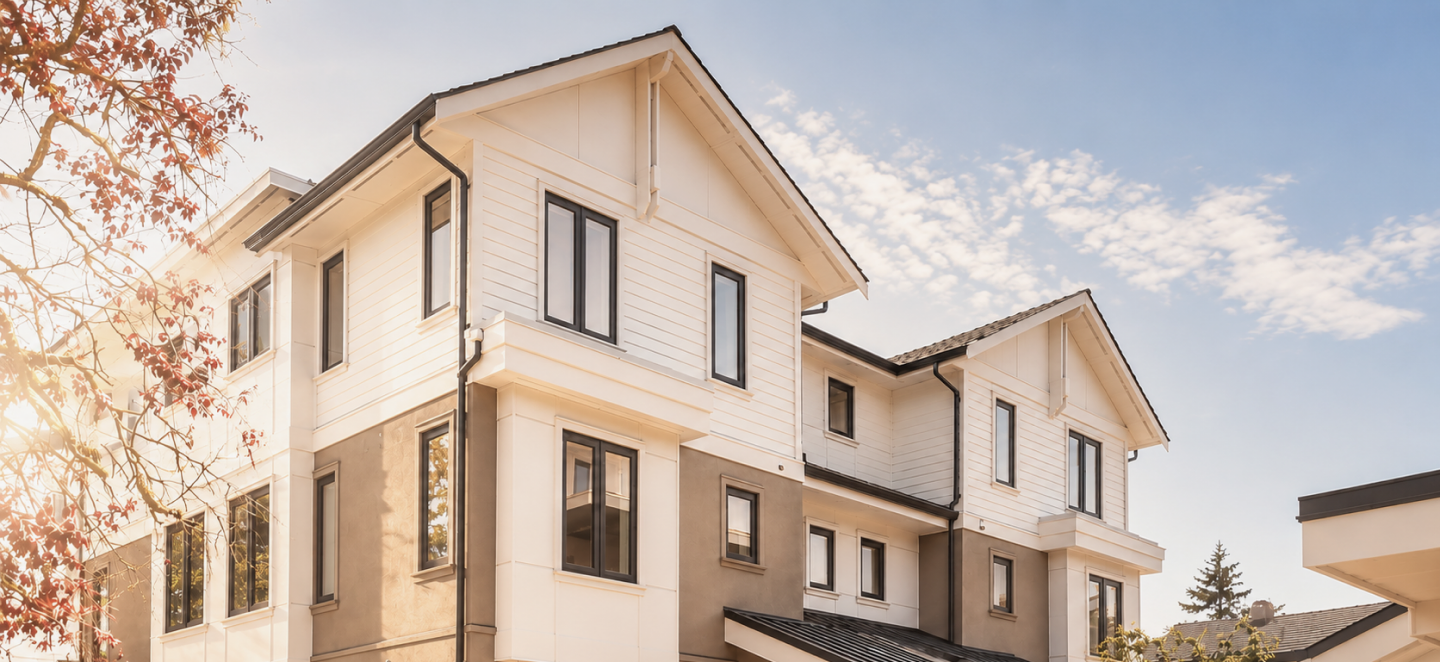
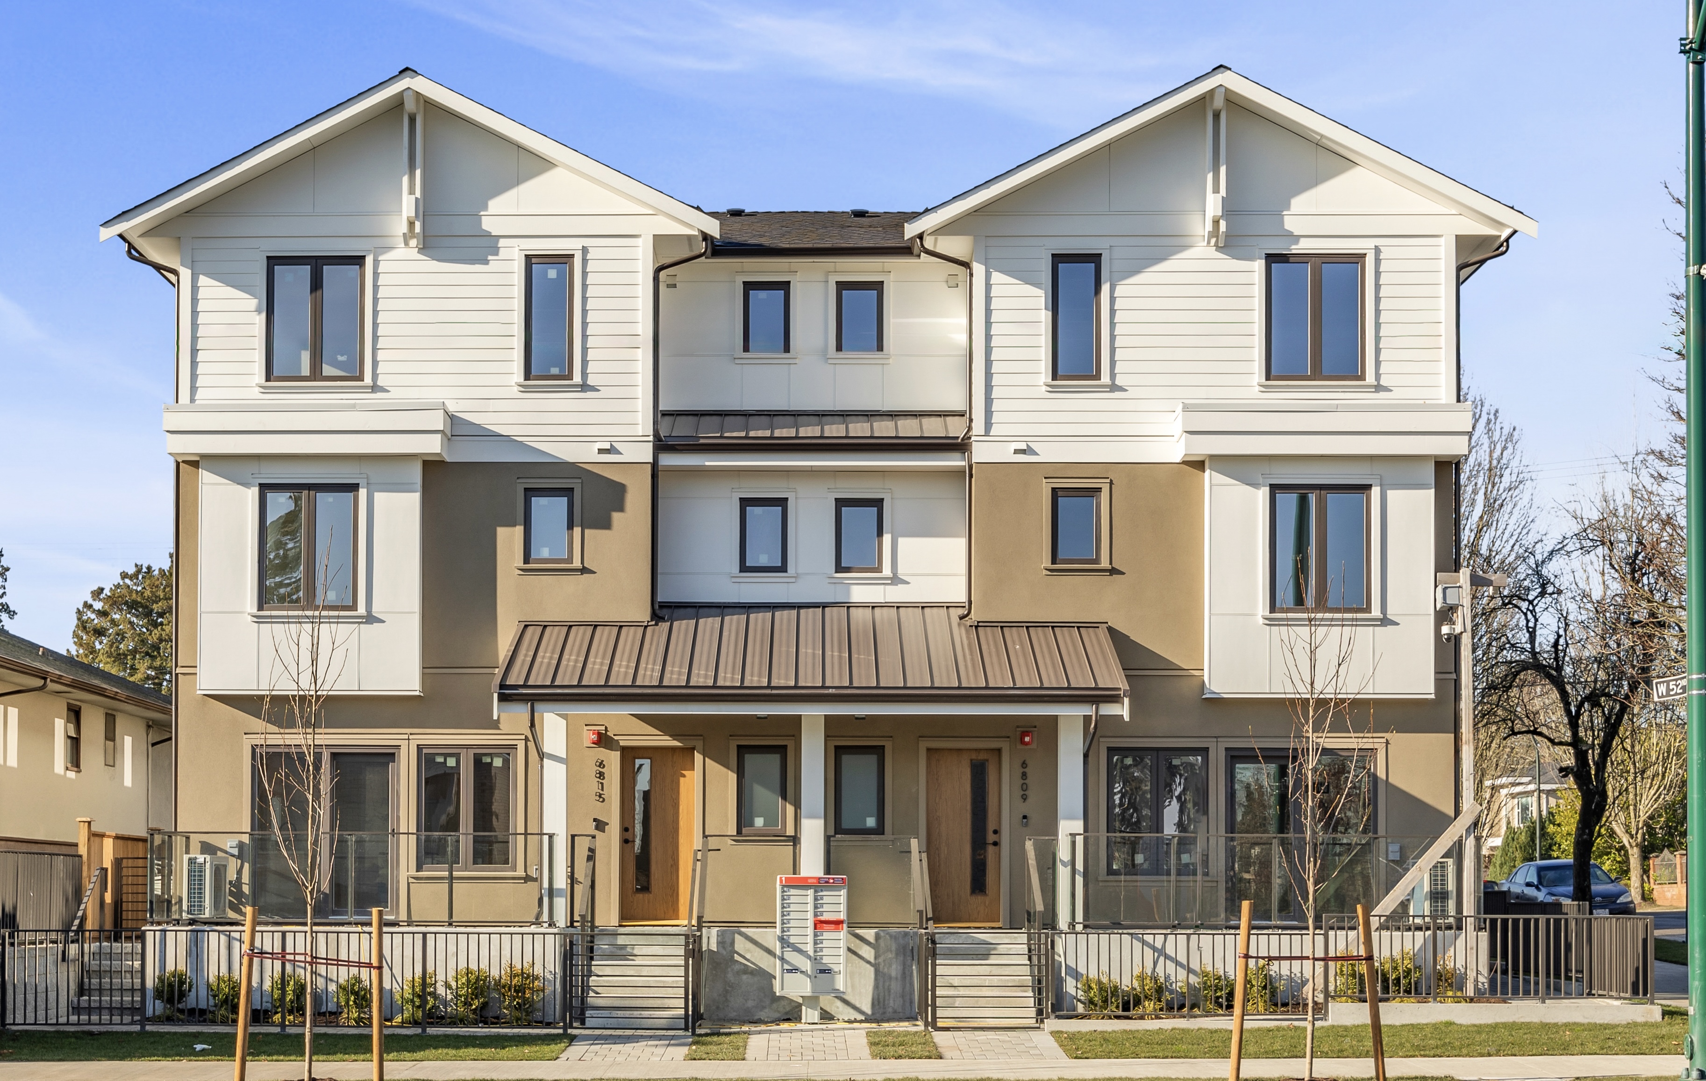
Move-in-ready 3 & 4 bedroom townhomes designed around family life.
Move-in-ready 3 & 4 bedroom townhomes designed around family life.
Every square foot,
considered.
Every square foot, considered.
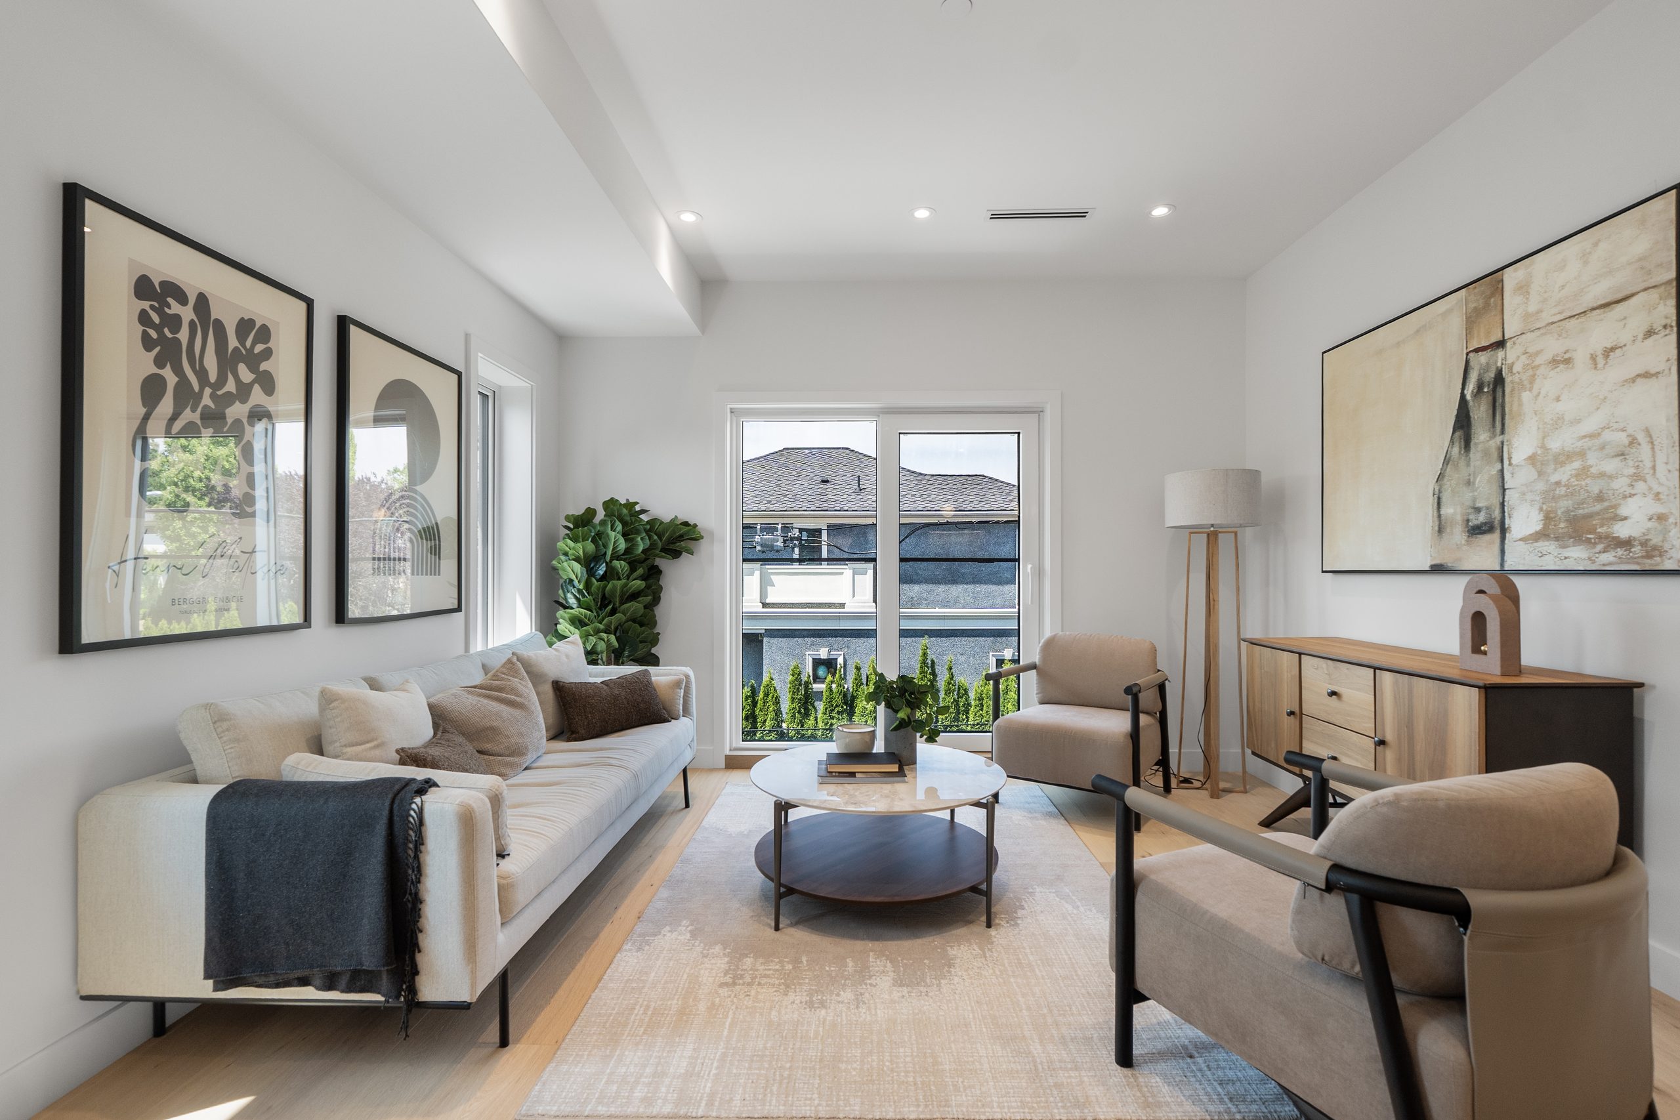
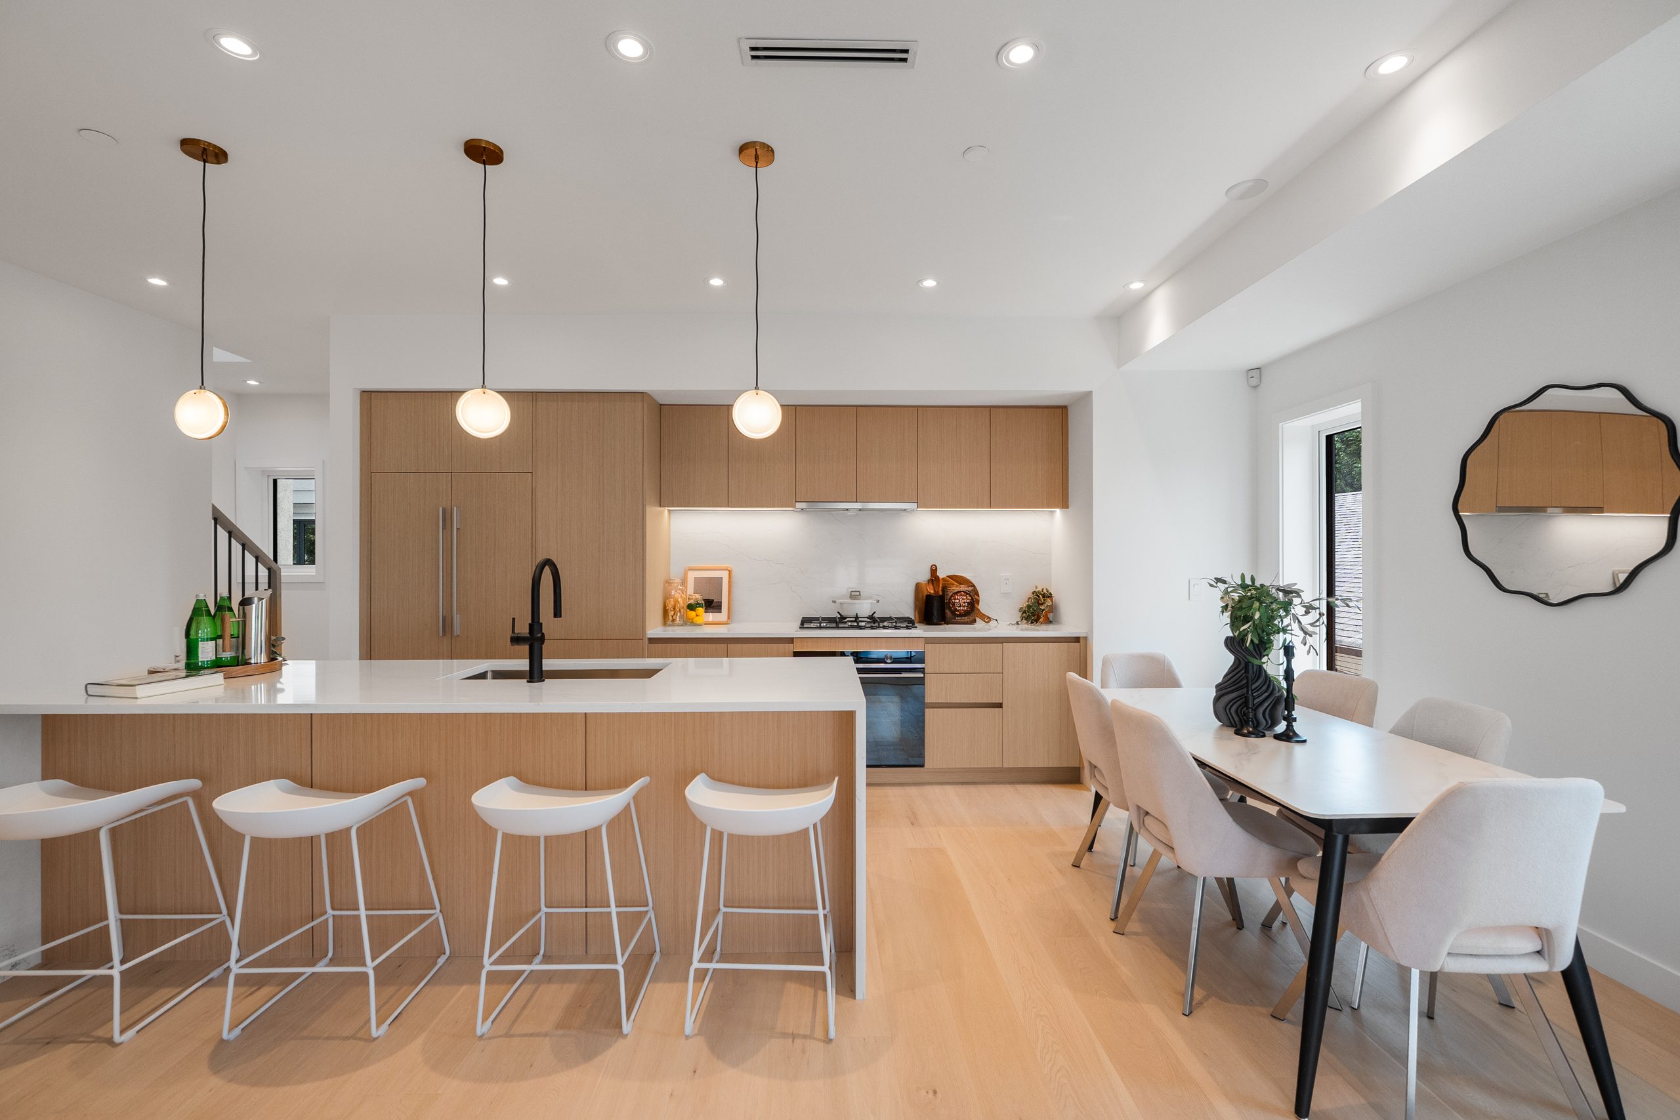
Open living spaces, dedicated work areas and flexible rooms make everyday life easier — with room to adapt as life changes.
Open living spaces, dedicated work areas and flexible rooms make everyday life easier — with room to adapt as life changes.
EXPLORE THE INTERIORS →Three plans.
Six homes.
Three plans.
Six homes.
Three plans. Six homes.
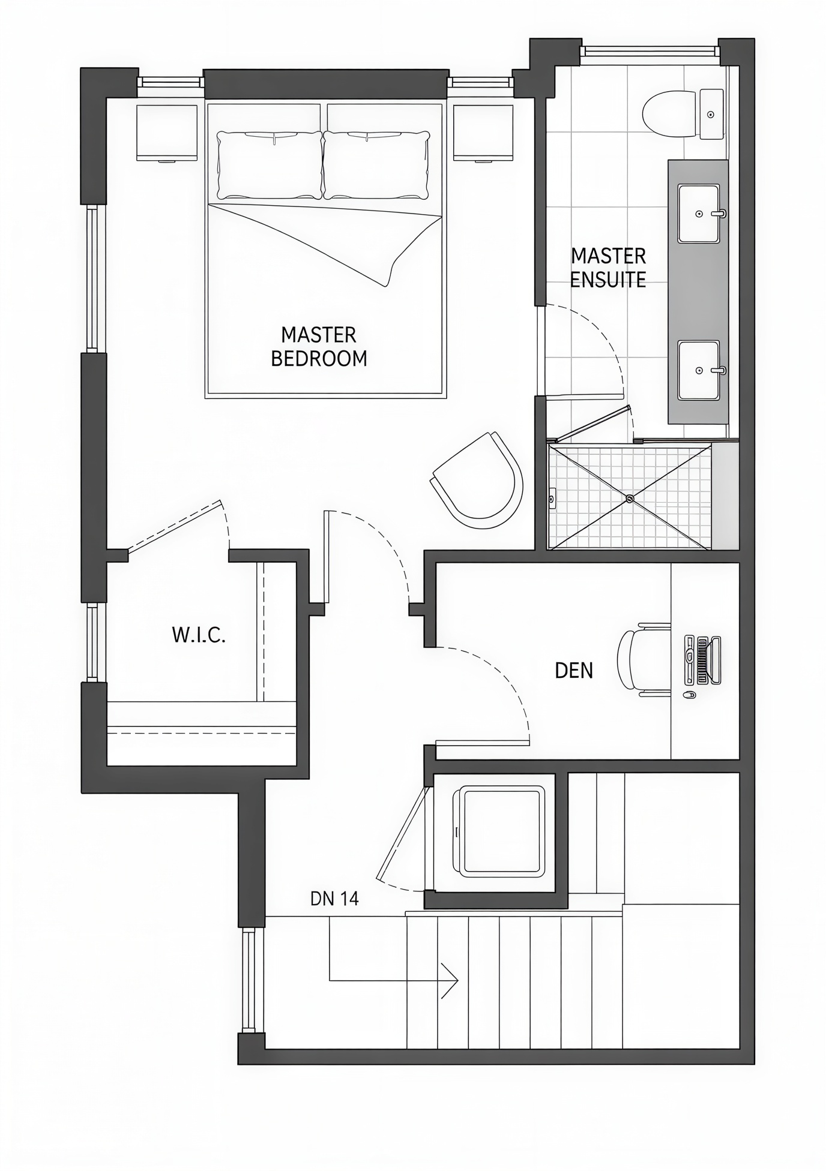
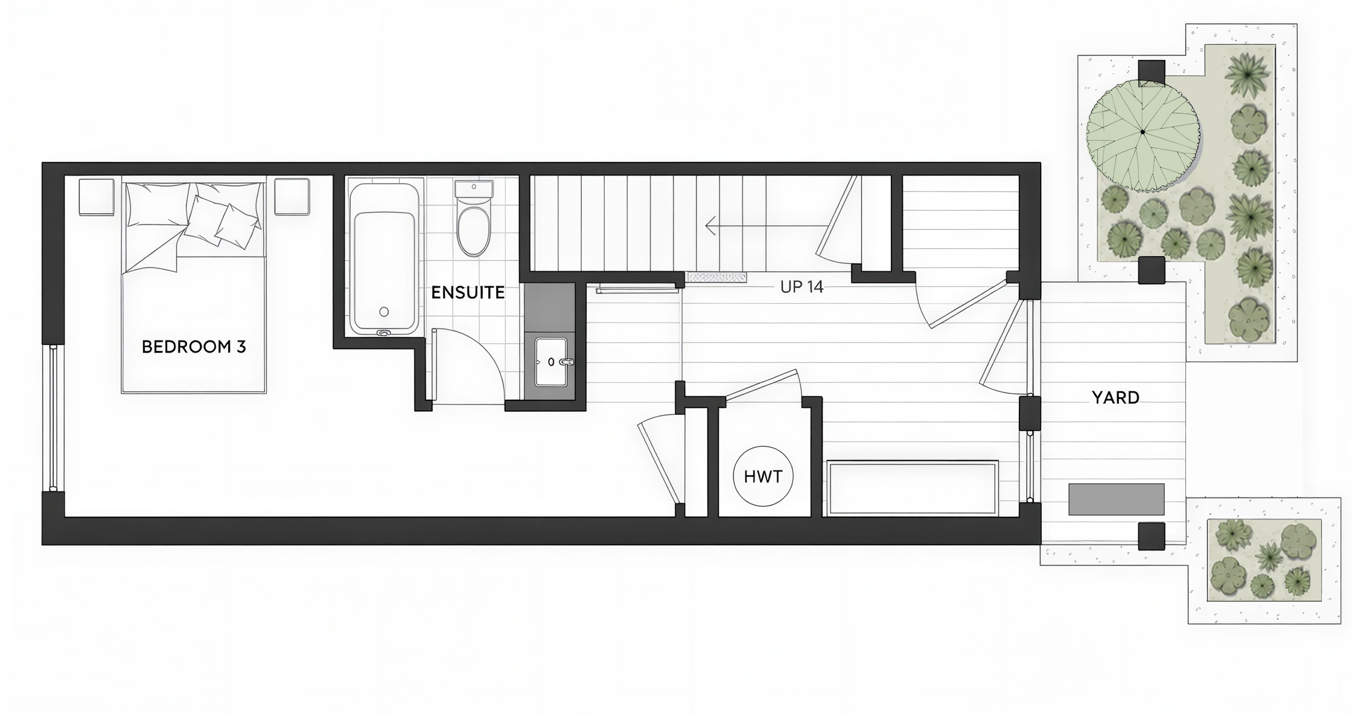
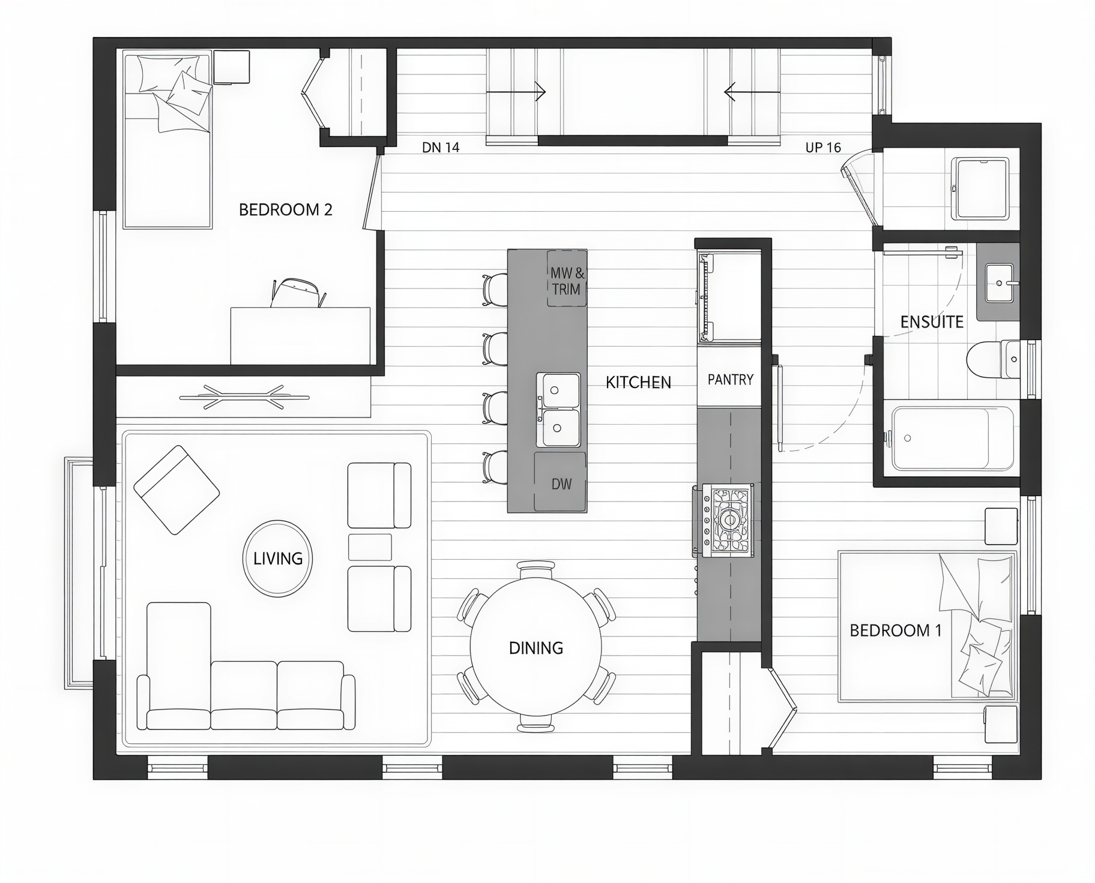
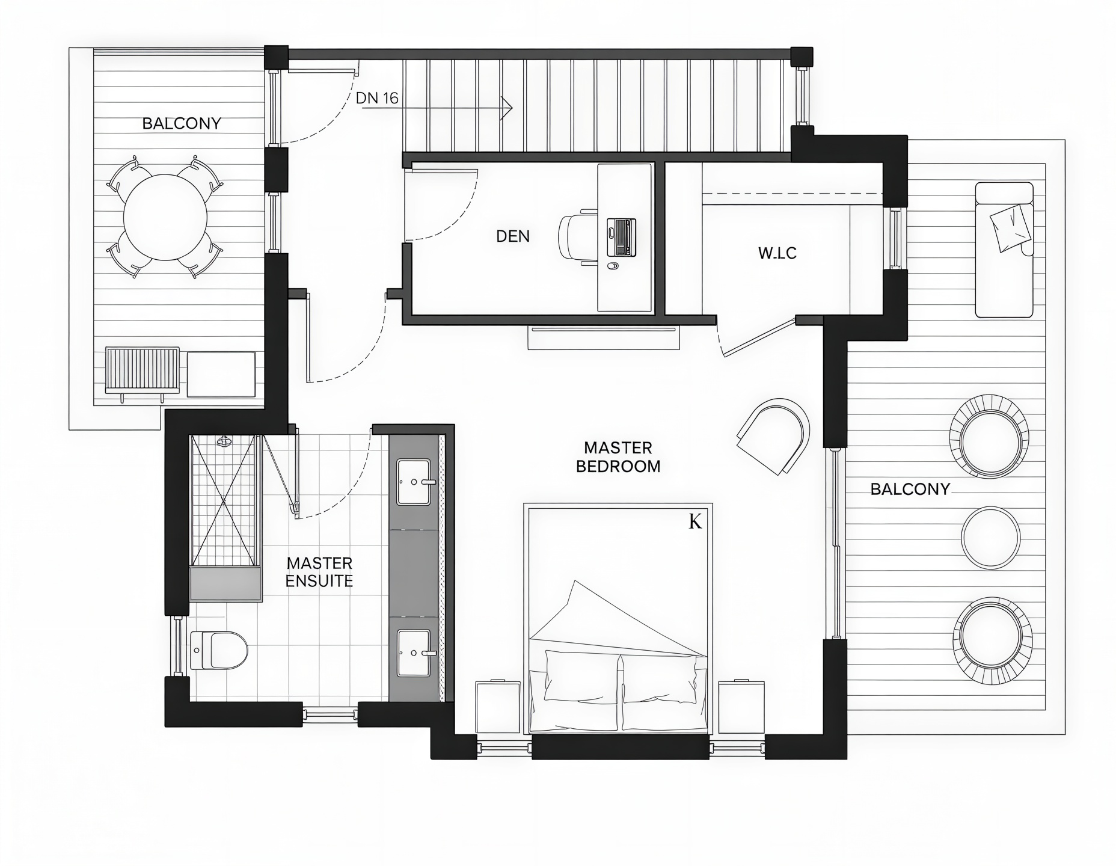
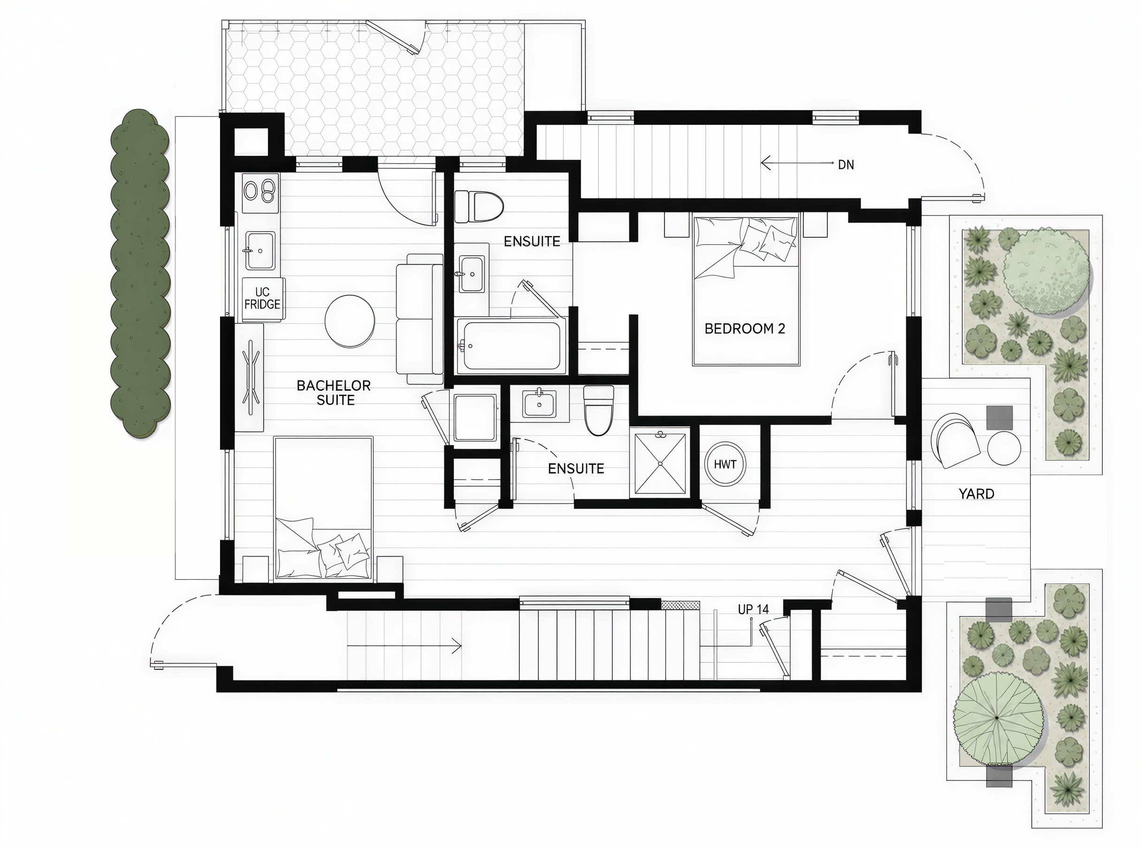
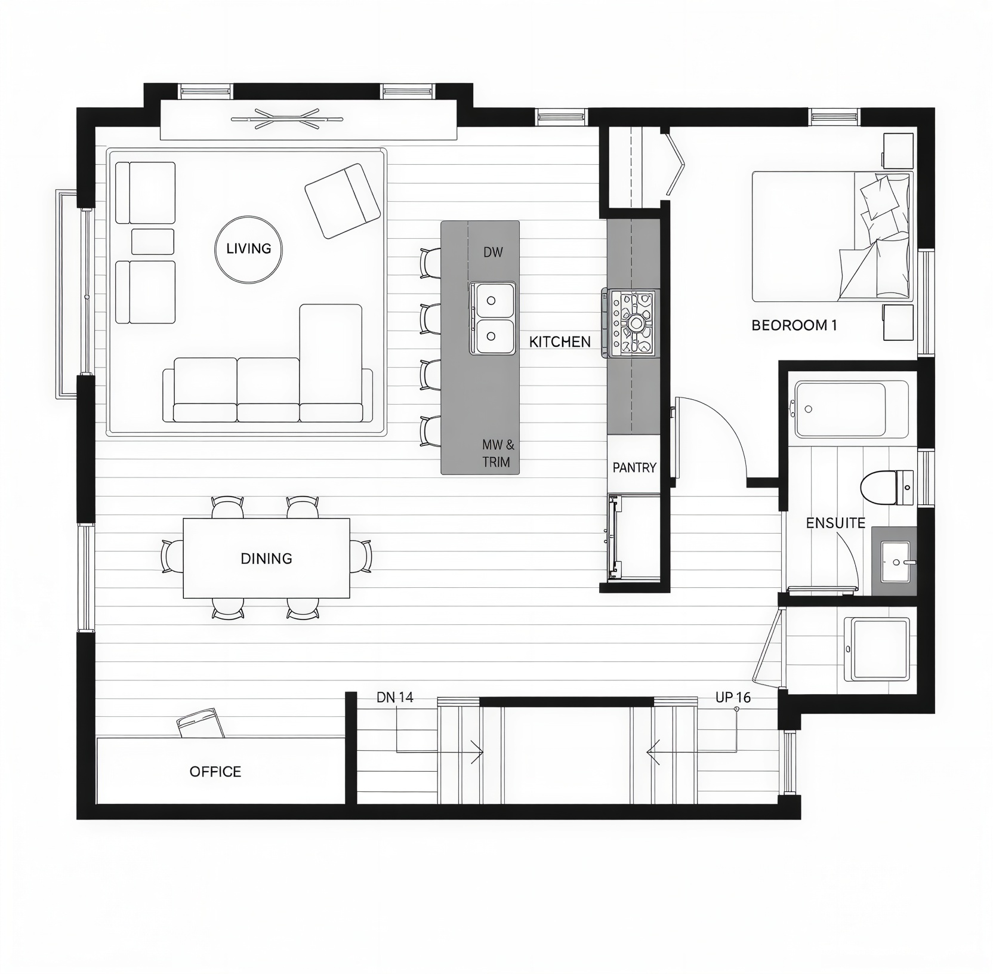
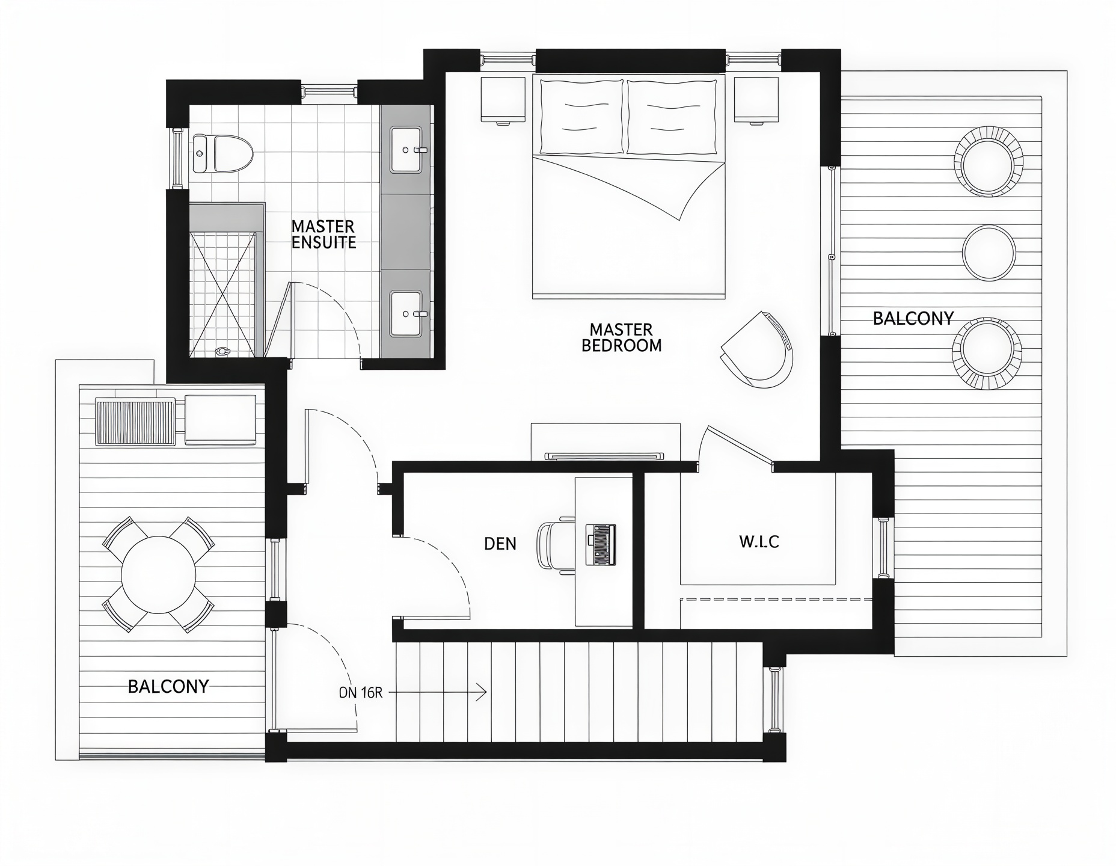
Choose from homes between 1,316 sqft* and 2,000 sqft*, including 3– and 4-bedroom layouts, dedicated work space and a legal-suite option. Select a plan to compare layouts and available homes. *Areas are approximate.
Choose from homes between 1,316 sqft* and 2,000 sqft*, including 3– and 4-bedroom layouts, dedicated work space and a legal-suite option. Select a plan to compare layouts and available homes. *Areas are approximate.
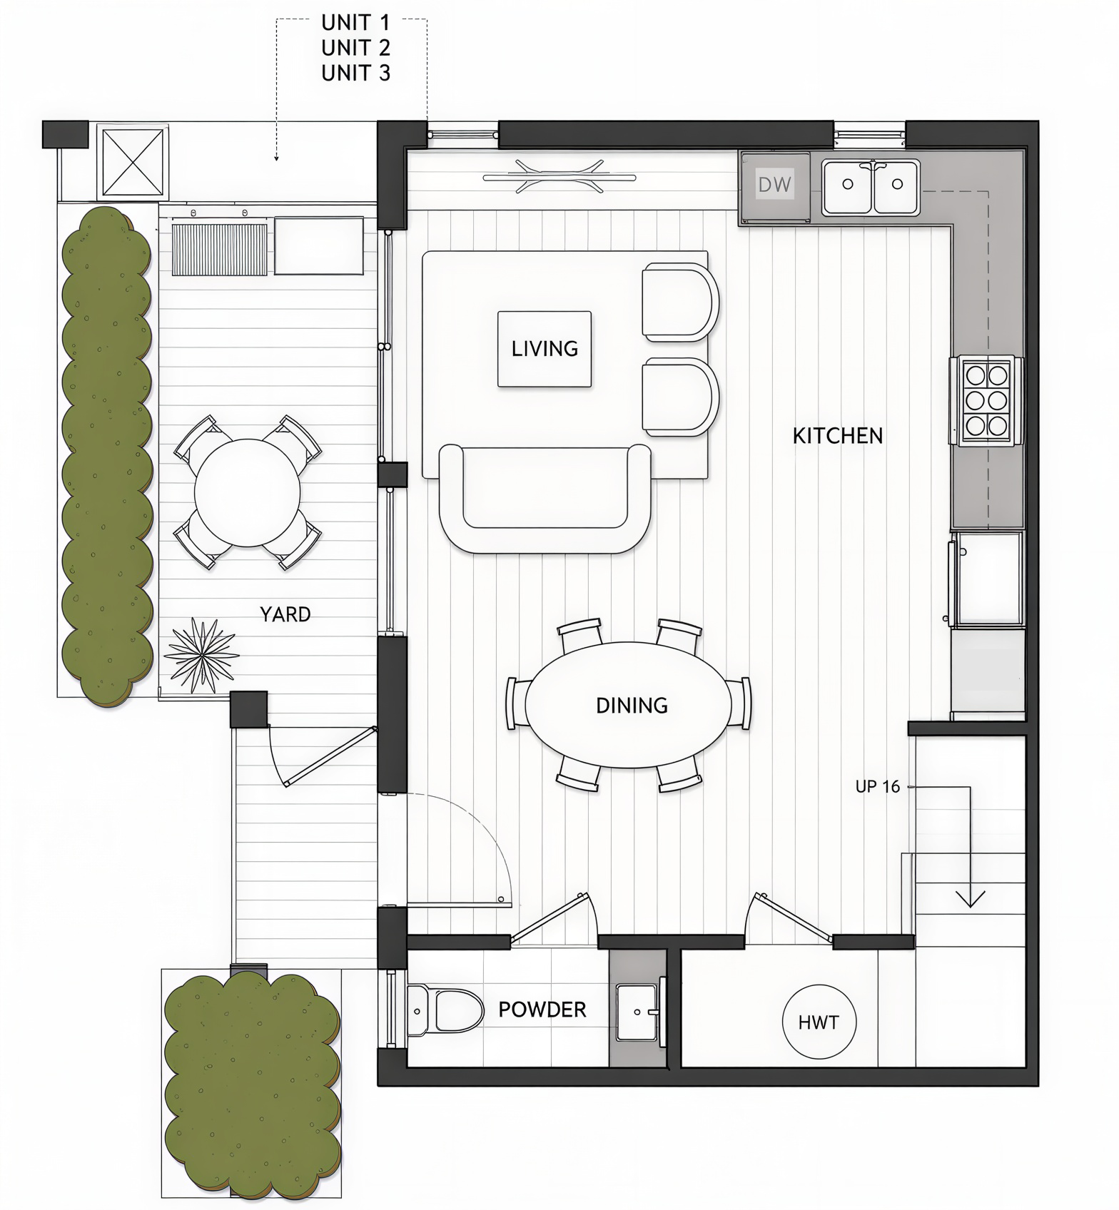
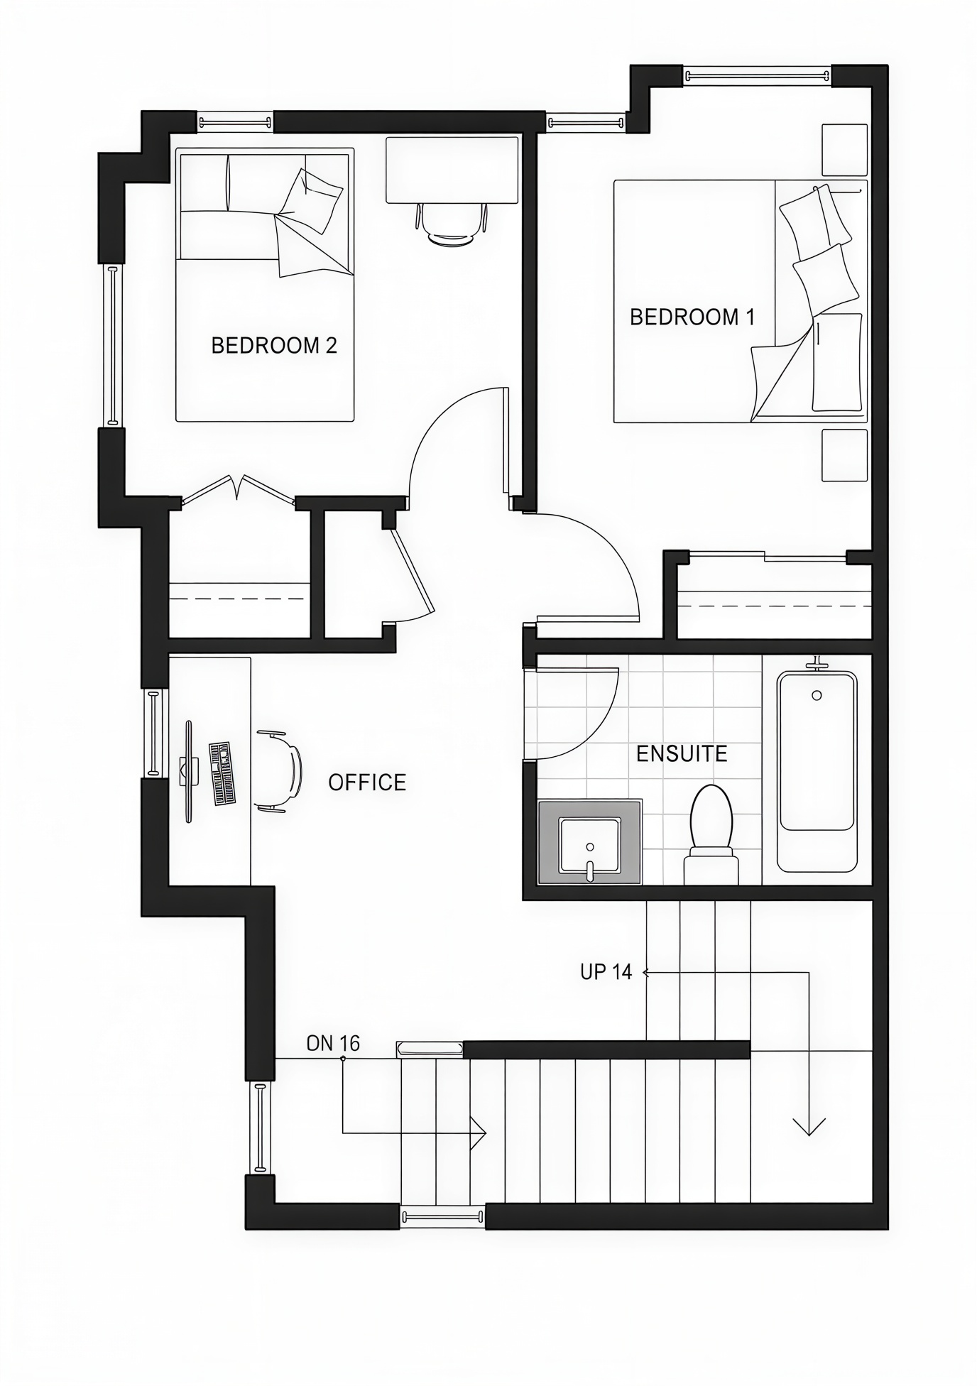
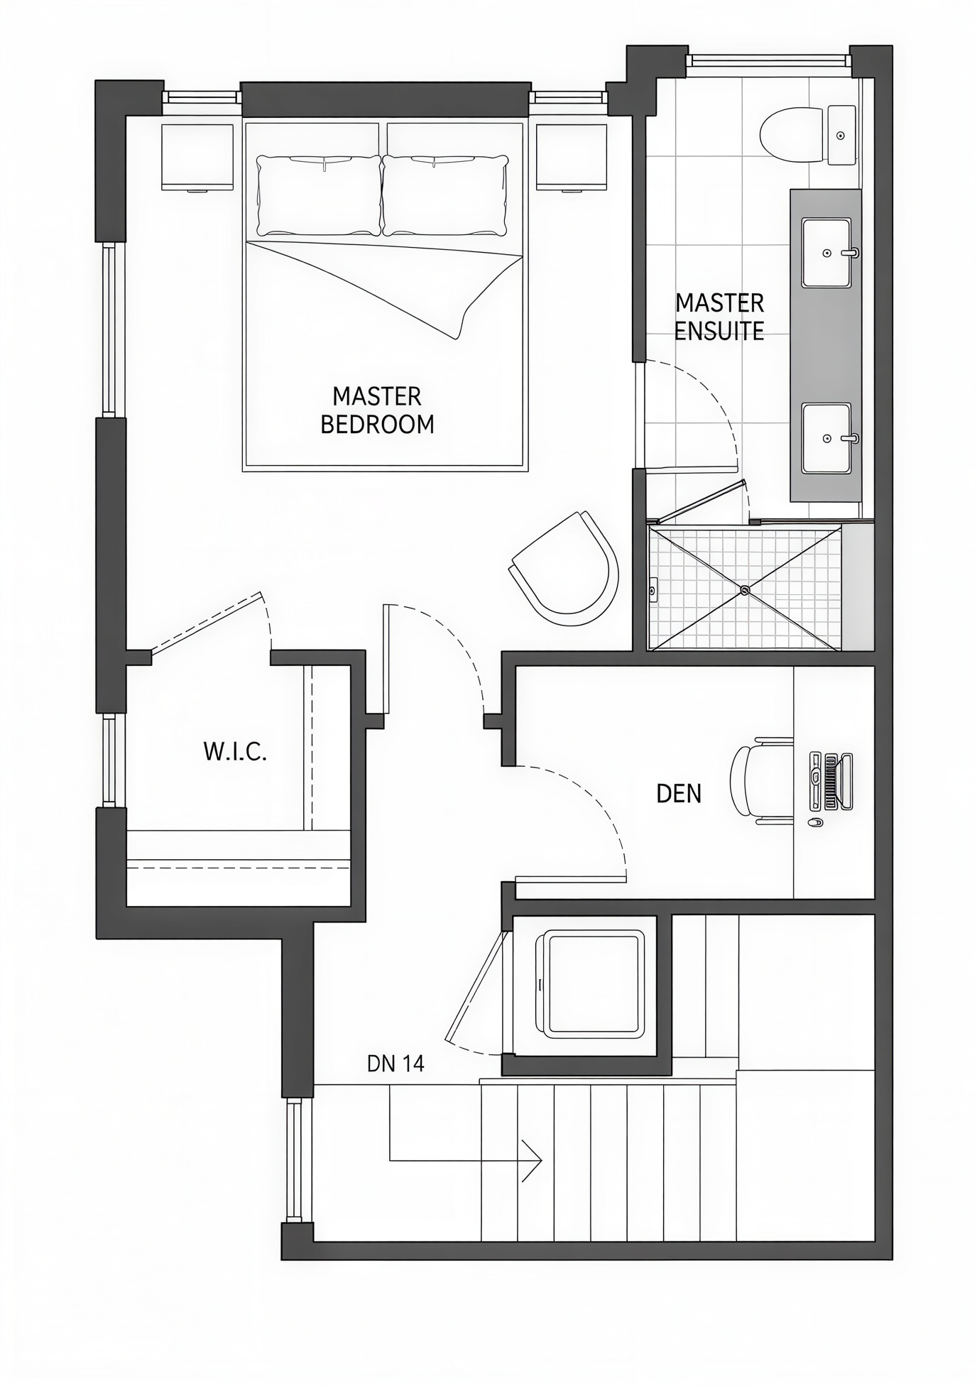
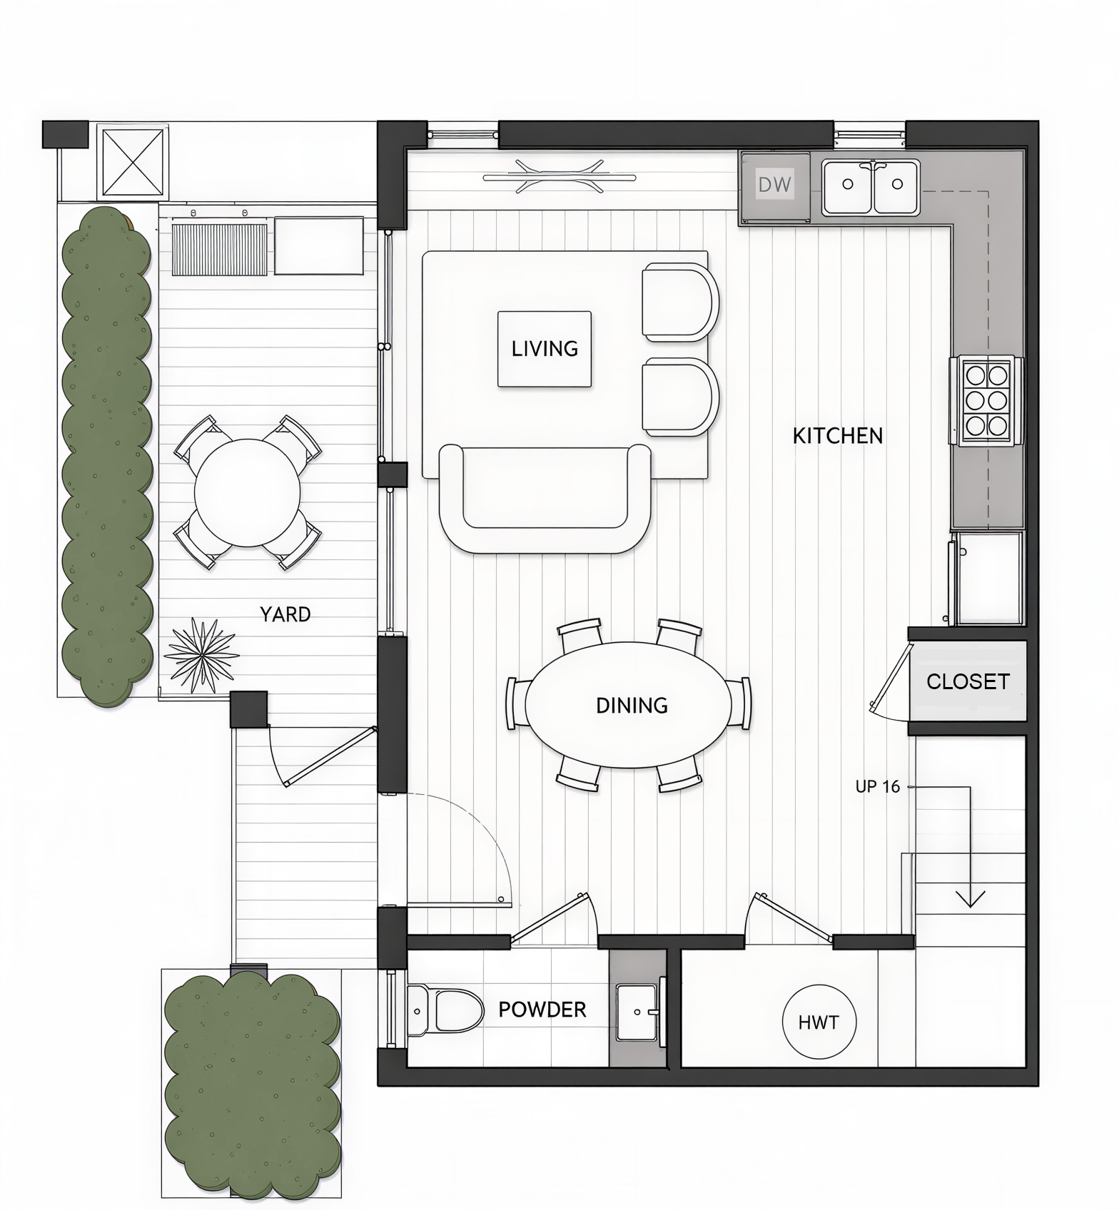
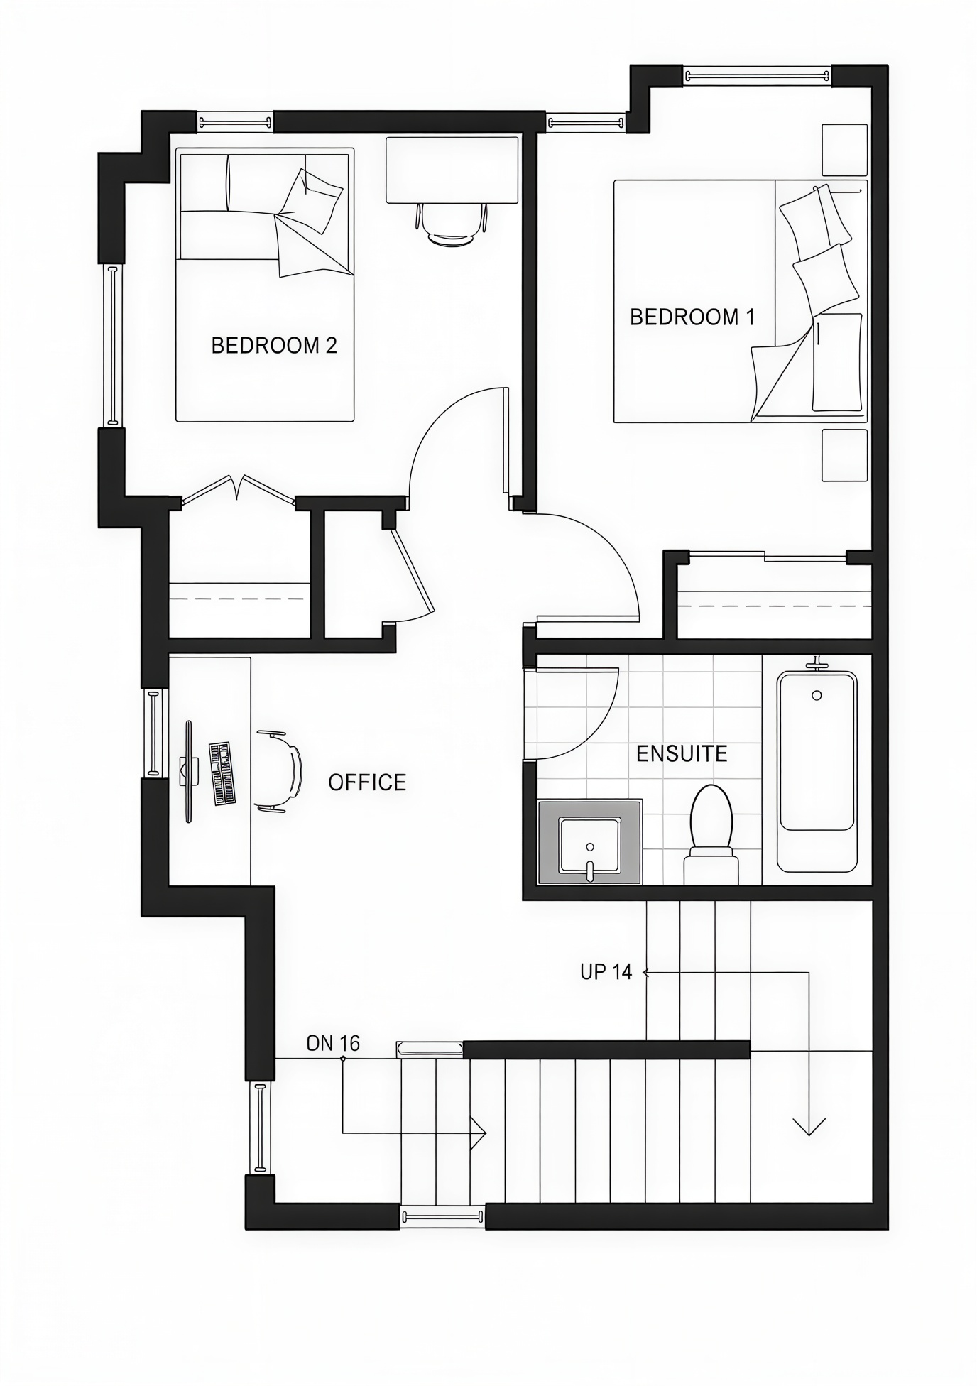
+ 54–58 sqft* SECURE STORAGE
A three-level 3-bedroom plan with a den and office, balancing connected living with flexible everyday space.
Connected to
what matters.
Connected to what matters.
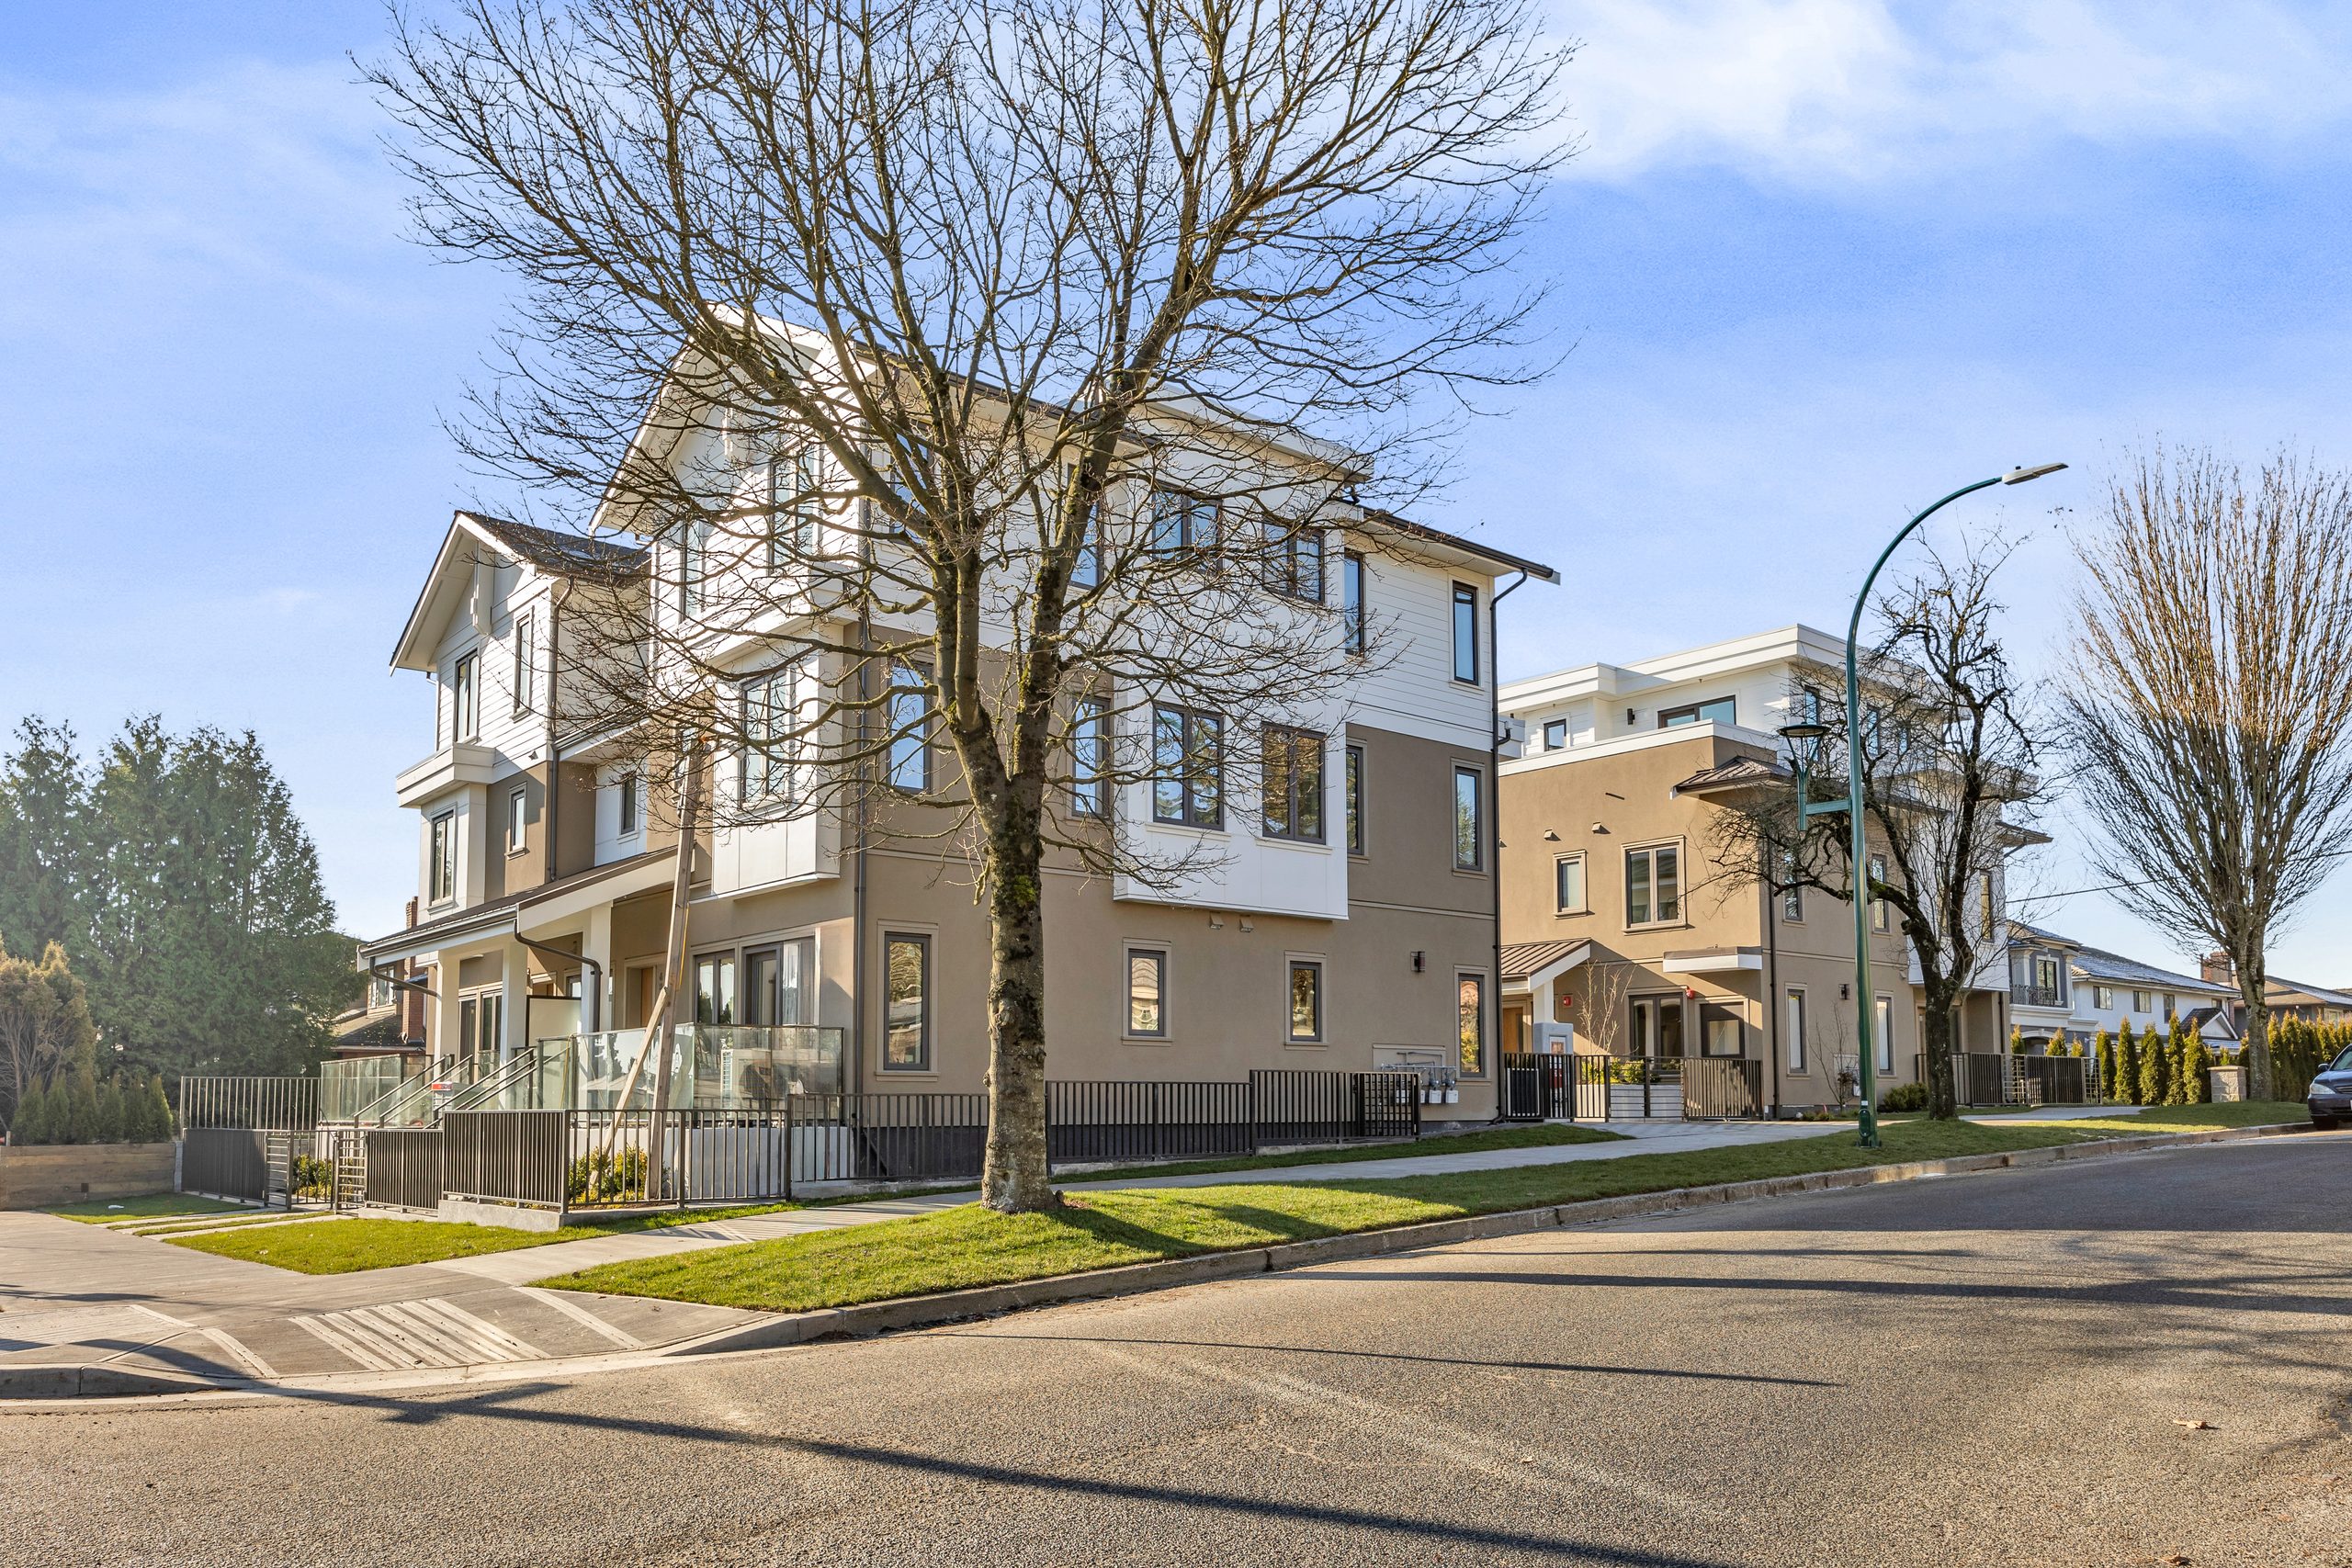
Schools, parks, Oakridge Park and Canada Line connections — all close to Oak + 52nd.
Schools, parks, Oakridge Park and Canada Line connections — all close to Oak + 52nd.
EXPLORE THE NEIGHBOURHOOD →Come see how
Oakton lives.
Explore current availability, receive pricing and floorplans, or experience Oakton and the neighbourhood in person.
Explore current availability, receive pricing and floorplans, or experience Oakton and the neighbourhood in person.