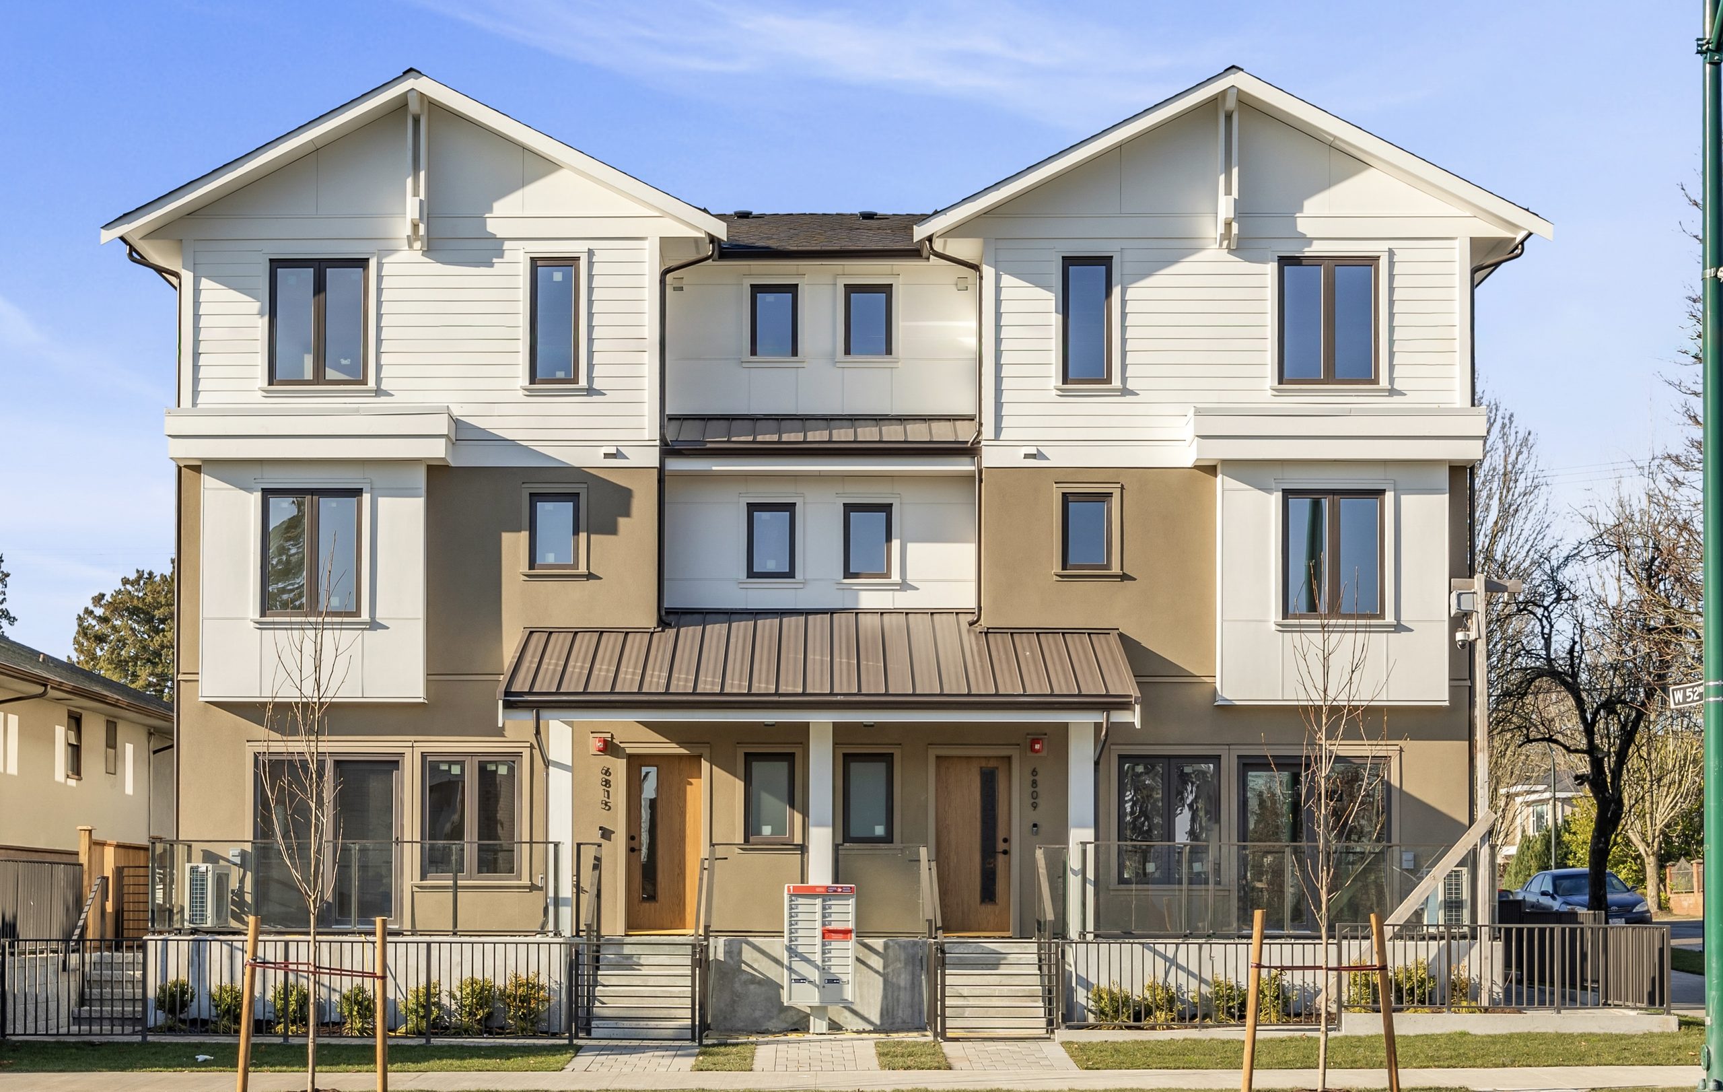
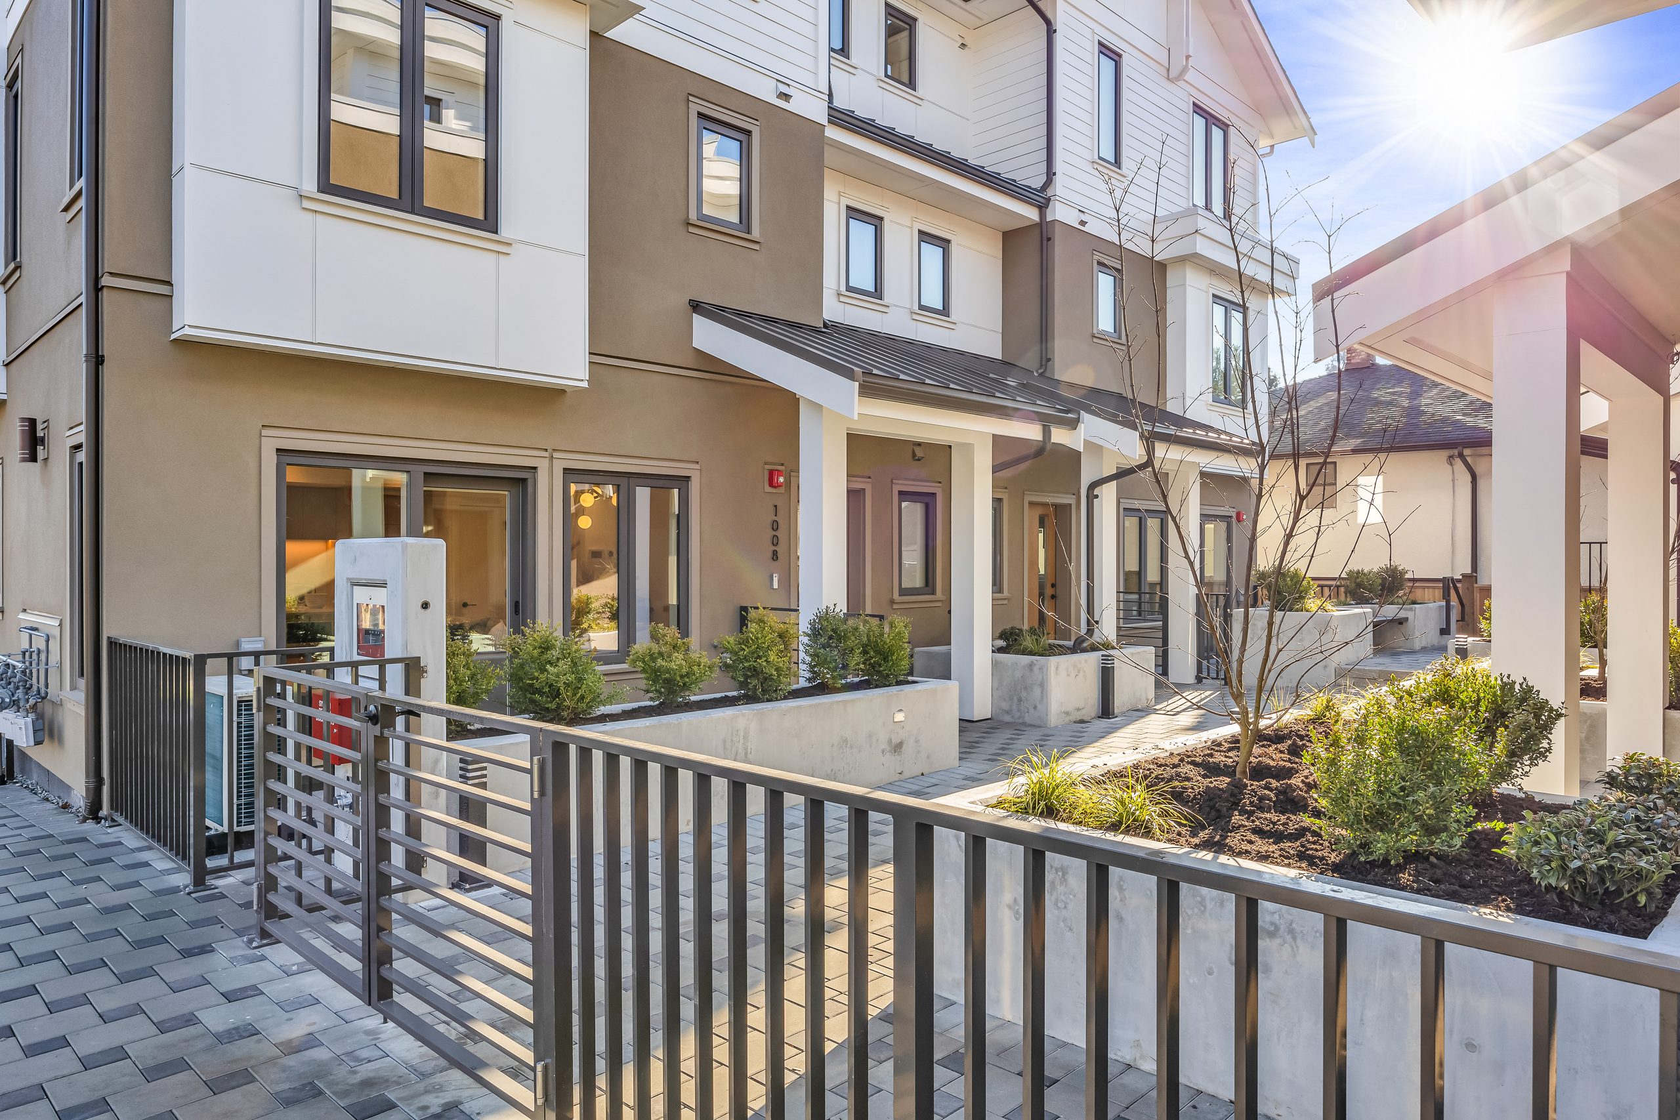
Oakton exterior residences at Oak and 52nd in Vancouver
Residences
Image
3
50% 25%
50% 25%
50% 50%
Video File
Residences
Image
3
Video File
Residences
Image
3
Video File
Residences
Image
3
Video File
Residences
Image
3
Video File
THE RESIDENCES

Six homes.Three distinct ways to live.

From efficient 3-bedroom plans to larger homes with added flexibility, Oakton offers six distinct opportunities to call Oak + 52nd home.

From efficient 3-bedroom plans to larger homes with added flexibility, Oakton offers six distinct opportunities to call Oak + 52nd home.

THE COLLECTION

Find the onethat fits.

Compare Oakton’s three residence types by layout, size and flexibility to find the home that works best for you.

Compare Oakton’s three residence types by layout, size and flexibility to find the home that works best for you.

Oakton Homes 1–4

Homes 1–4

3 BEDROOMS · 1,316–1,329 SQFT*
3 BEDROOMS
2.5 BATHROOMS
1,316–1,329 SQFT*

+ 1 parking stall + EV ready + 1 private heated storage room, 54–58 sqft* + Shared secure bike storage

Four thoughtfully planned family homes.

+ 1 parking stall + EV ready + 1 private heated storage room + 54–58 sqft* + Shared secure bike storage

EXPLORE ↓
Oakton Home 5

Home 5

LARGEST RESIDENCE · CORNER HOME
3 BED + SUITE / 4 BED
4 BATHROOMS
2,000 SQFT*

+ 2 parking stalls + EV ready + 2 private heated storage rooms, 180 sqft* total + Private secured bike storage cage

3 BED + SUITE / 4 BED · 2,000 SQFT*

Largest · Corner Residence.

+ 2 parking stalls + EV ready + 2 private heated storage rooms + 180 sqft* total + Private secured bike storage cage

EXPLORE ↓
Oakton Home 6

Home 6

4 BED · 3 BATH · 1,702 SQFT*
4 BEDROOMS3 BATHROOMS1,702 SQFT*

+ 2 parking stalls + EV ready + 1 private heated storage room, 111 sqft* + Private secured bike storage cage

More room to grow.

+ 2 parking stalls + EV ready + 1 private heated storage room + 111 sqft* + Private secured bike storage cage

EXPLORE ↓
HOMES 1–4

Four homes.One thoughtfully resolved plan.

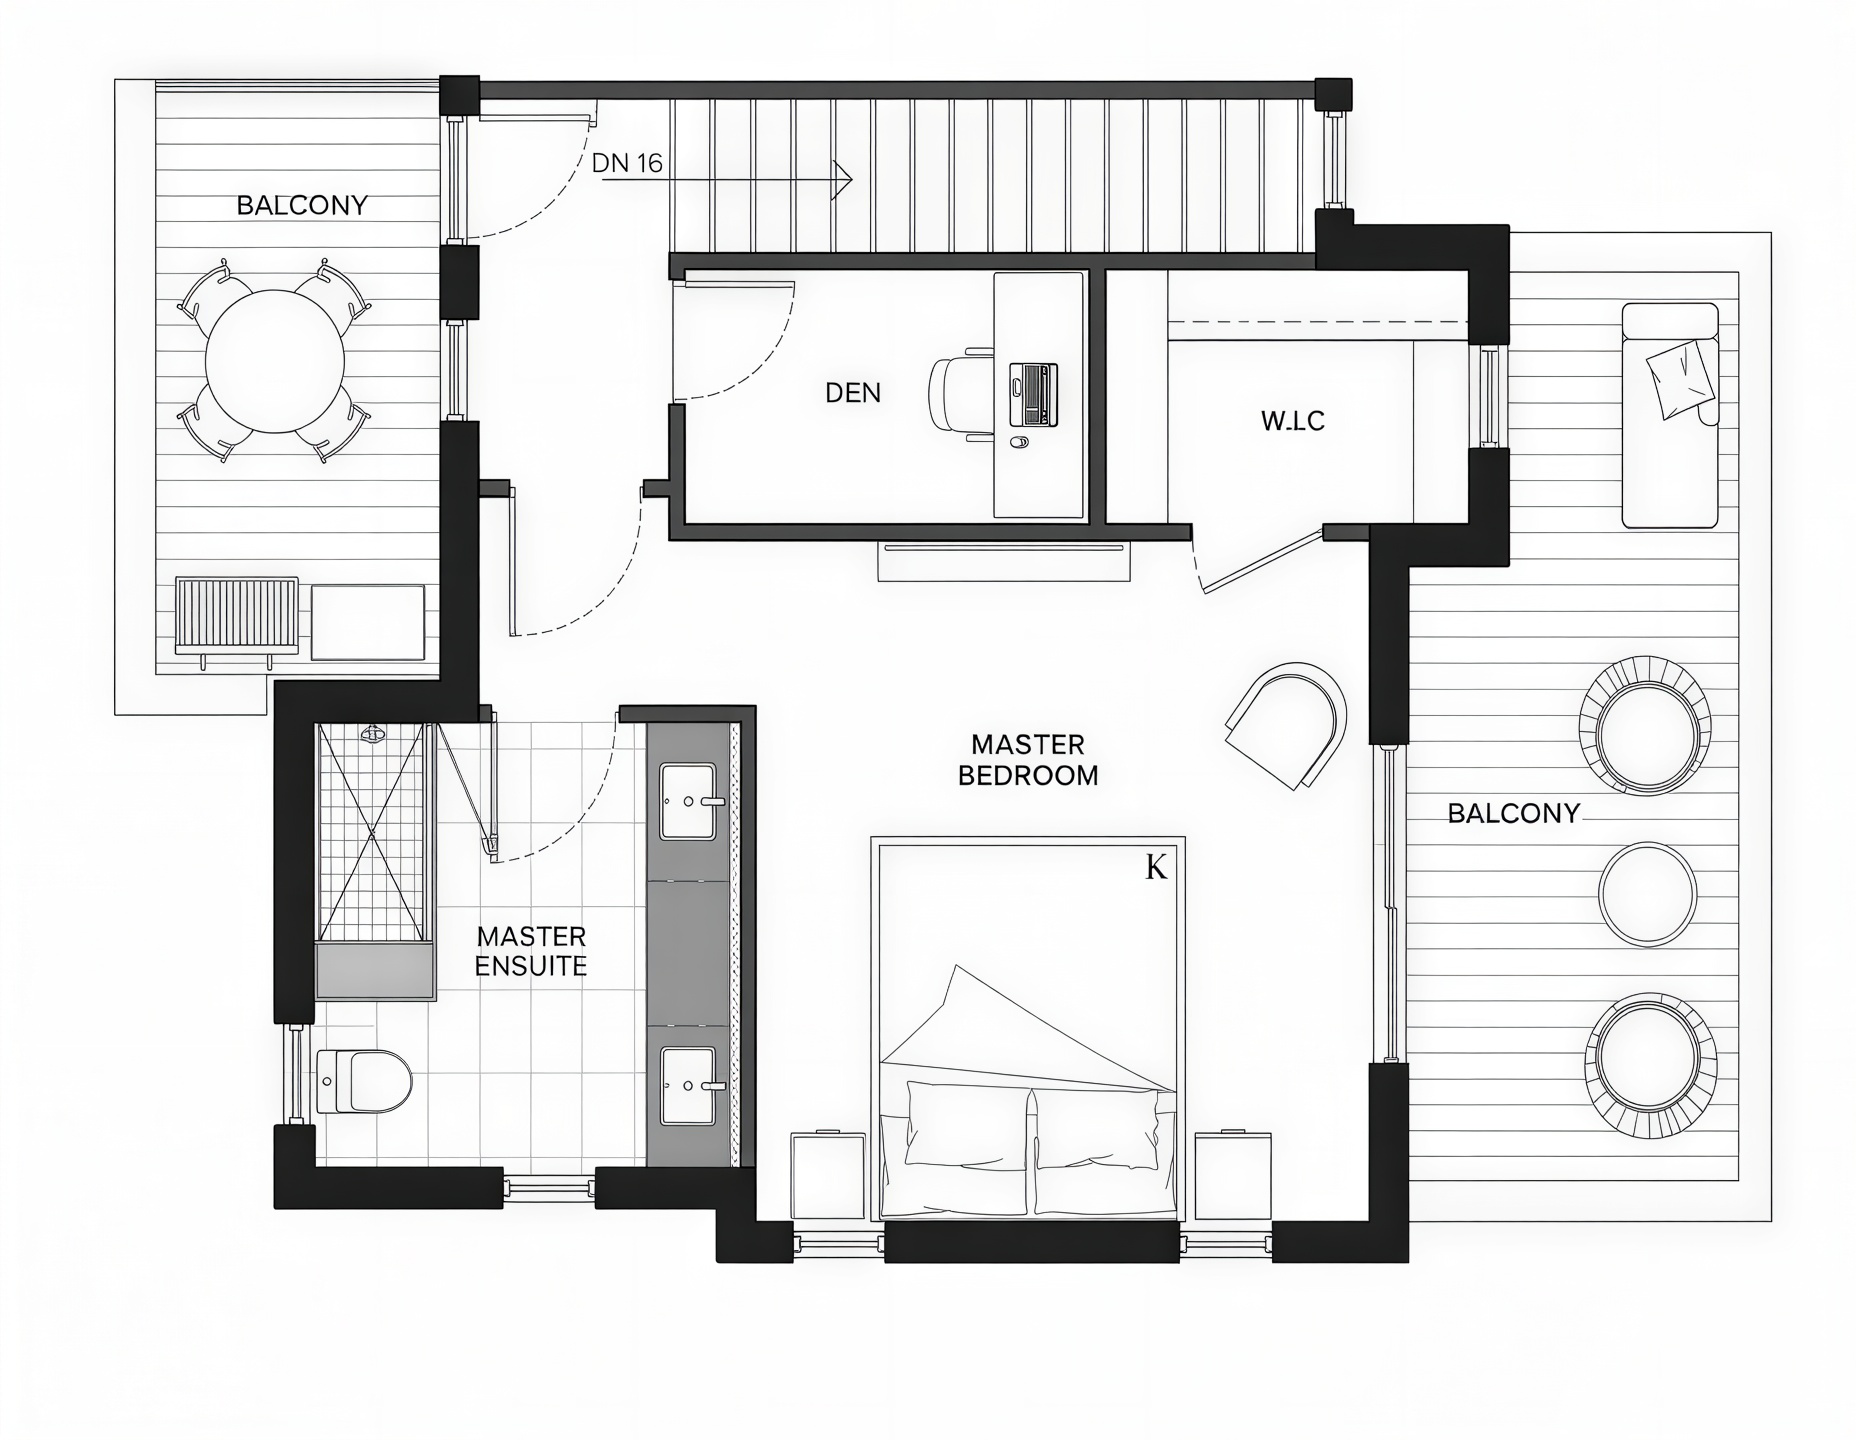
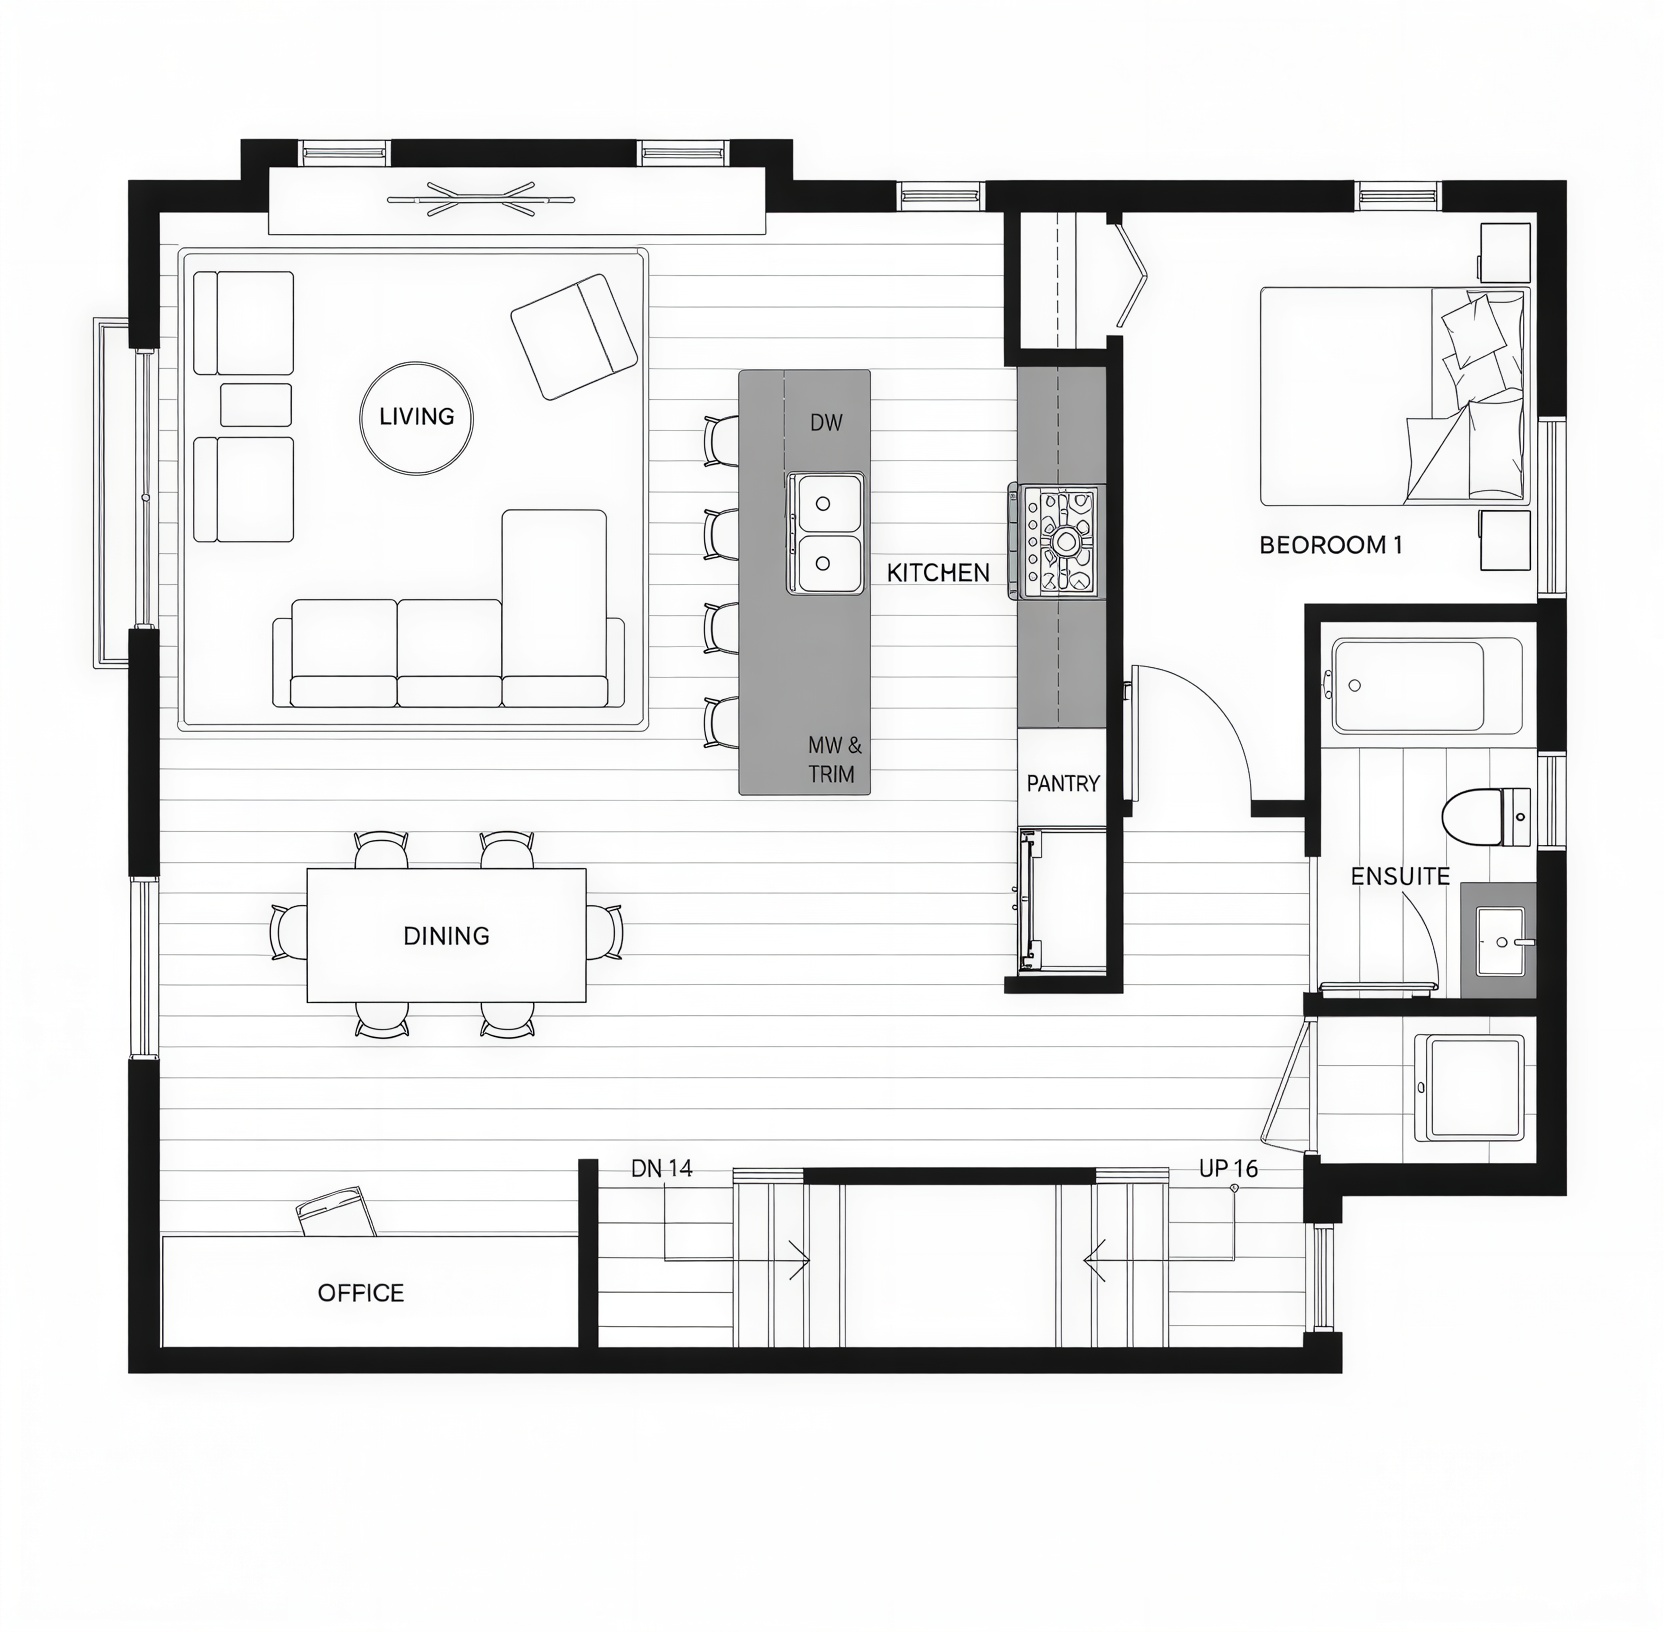
Ranging from 1,316–1,329 sqft*, these 3-bedroom residences balance connected living spaces with practical storage, dedicated parking and room for everyday family life.

Ranging from 1,316–1,329 sqft*, these 3-bedroom residences balance connected living spaces with practical storage, dedicated parking and room for everyday family life.

6809 W Oak St
6815 W Oak St
1008 52nd
1010 52nd
3 BEDROOMS
1,316–1,329 SQFT*
1 PARKING STALLEV ready
1 PRIVATE HEATED STORAGE ROOM
SHARED SECURE BIKE STORAGE
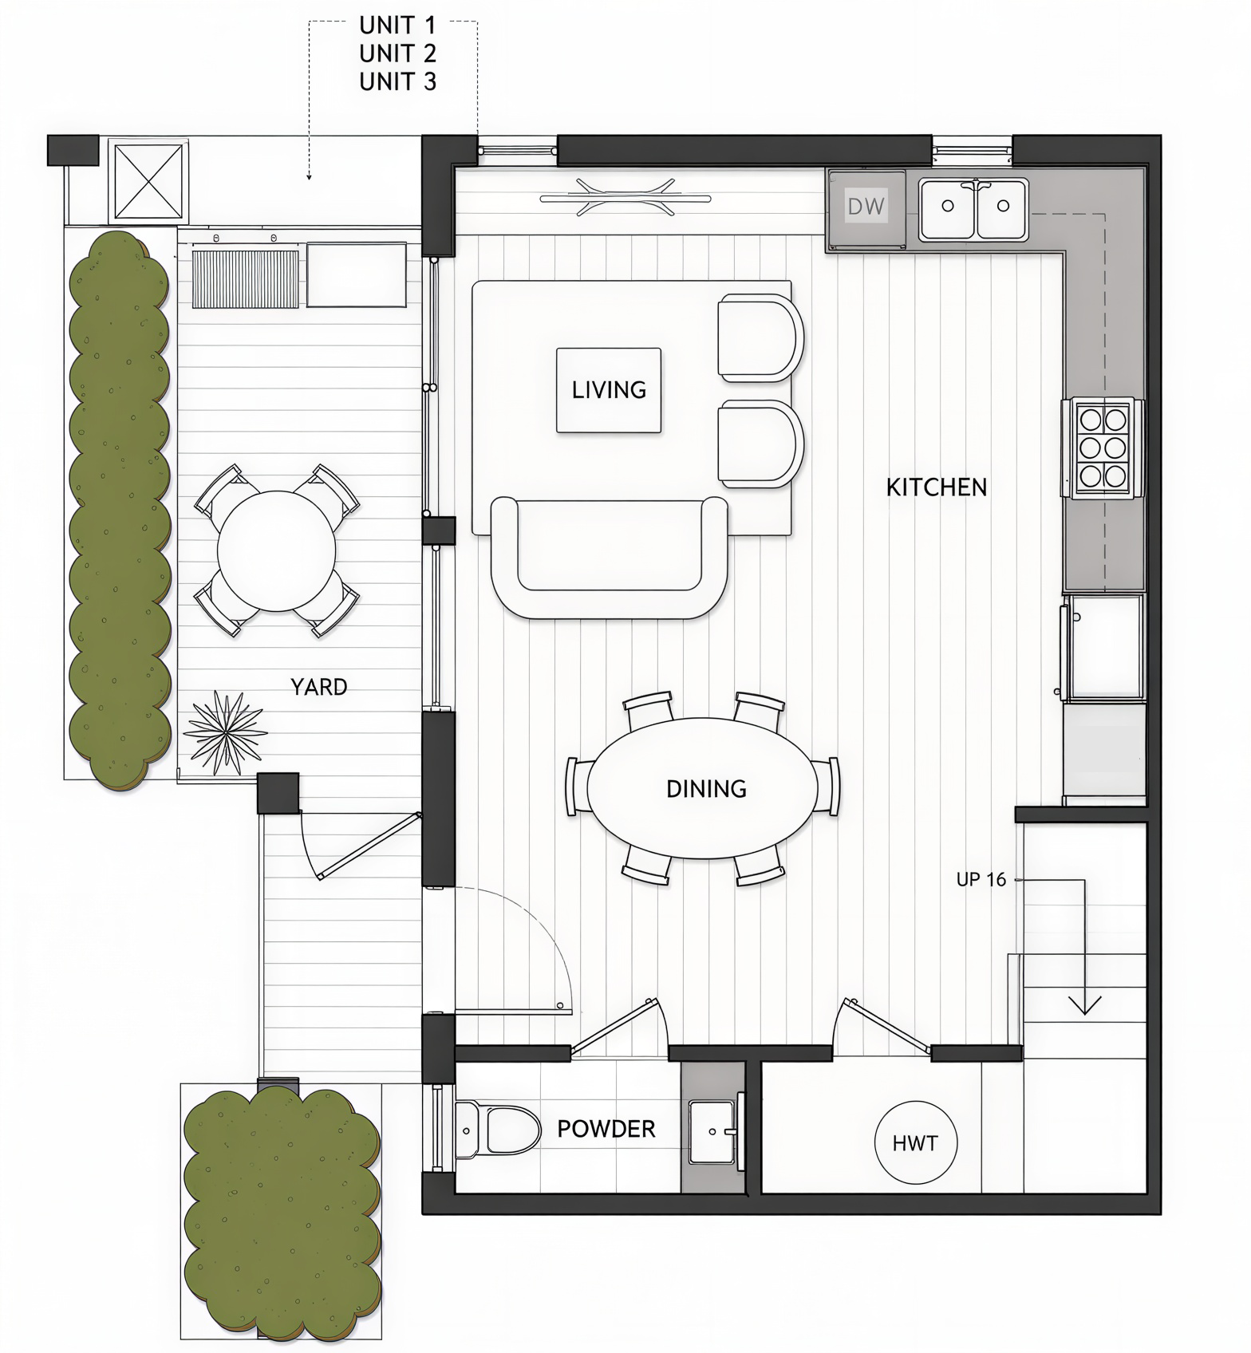
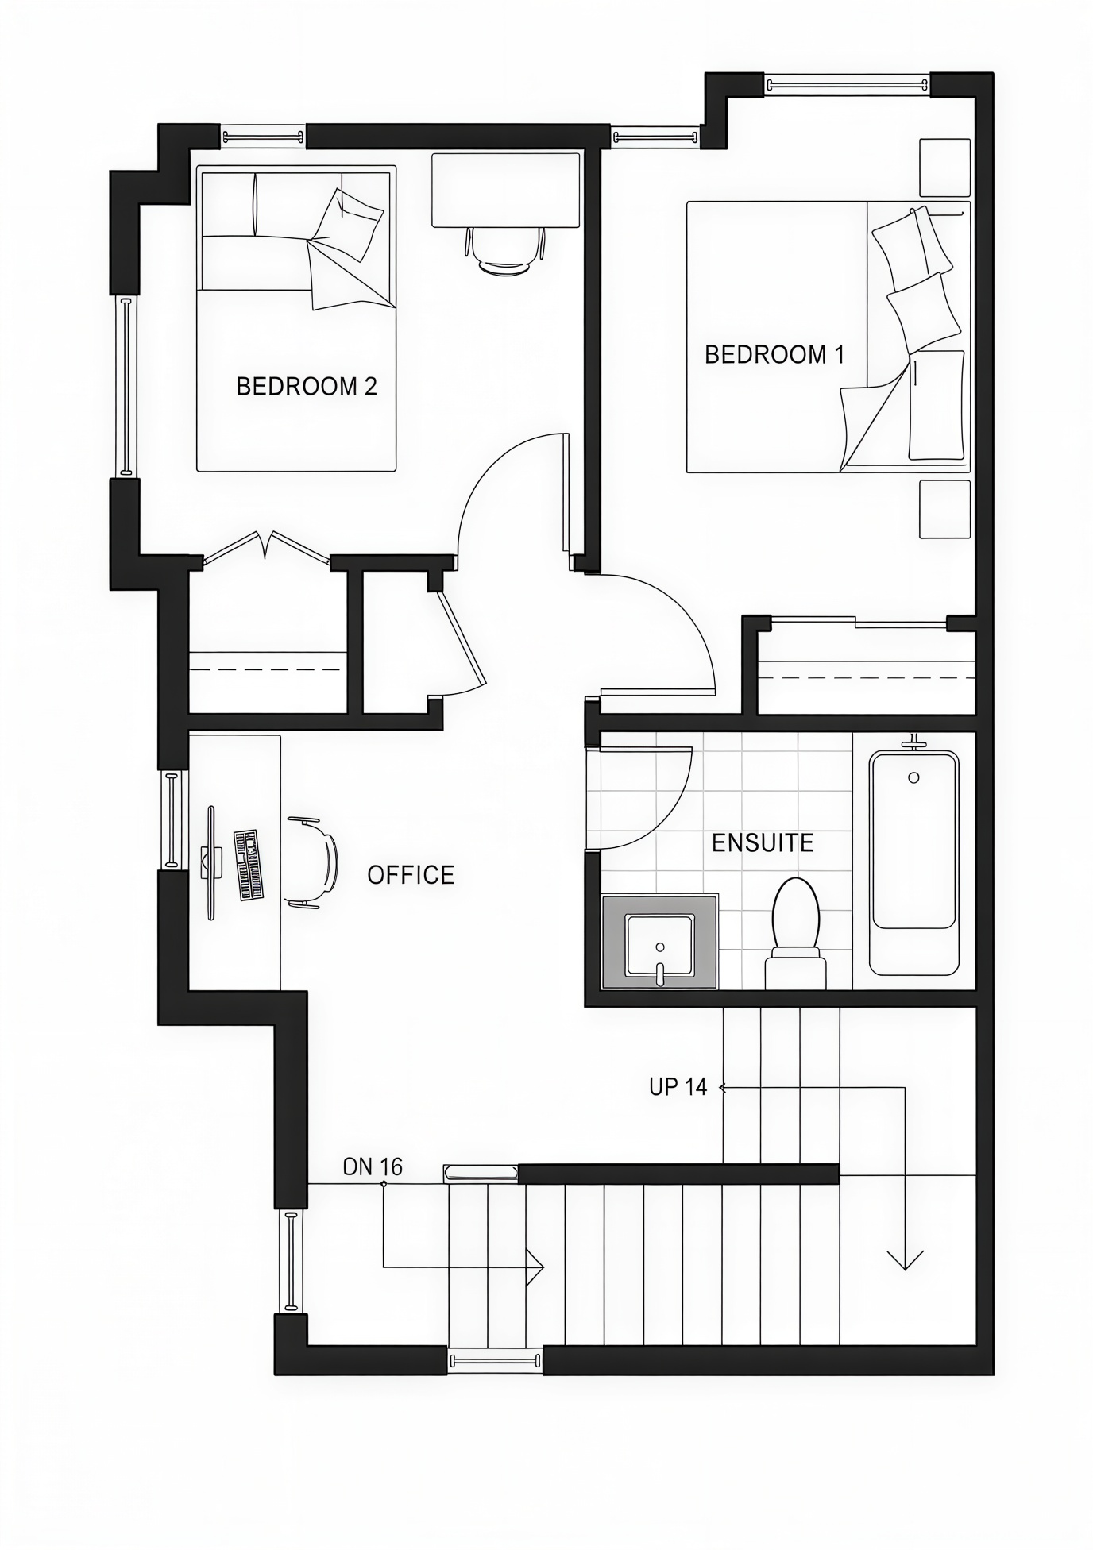
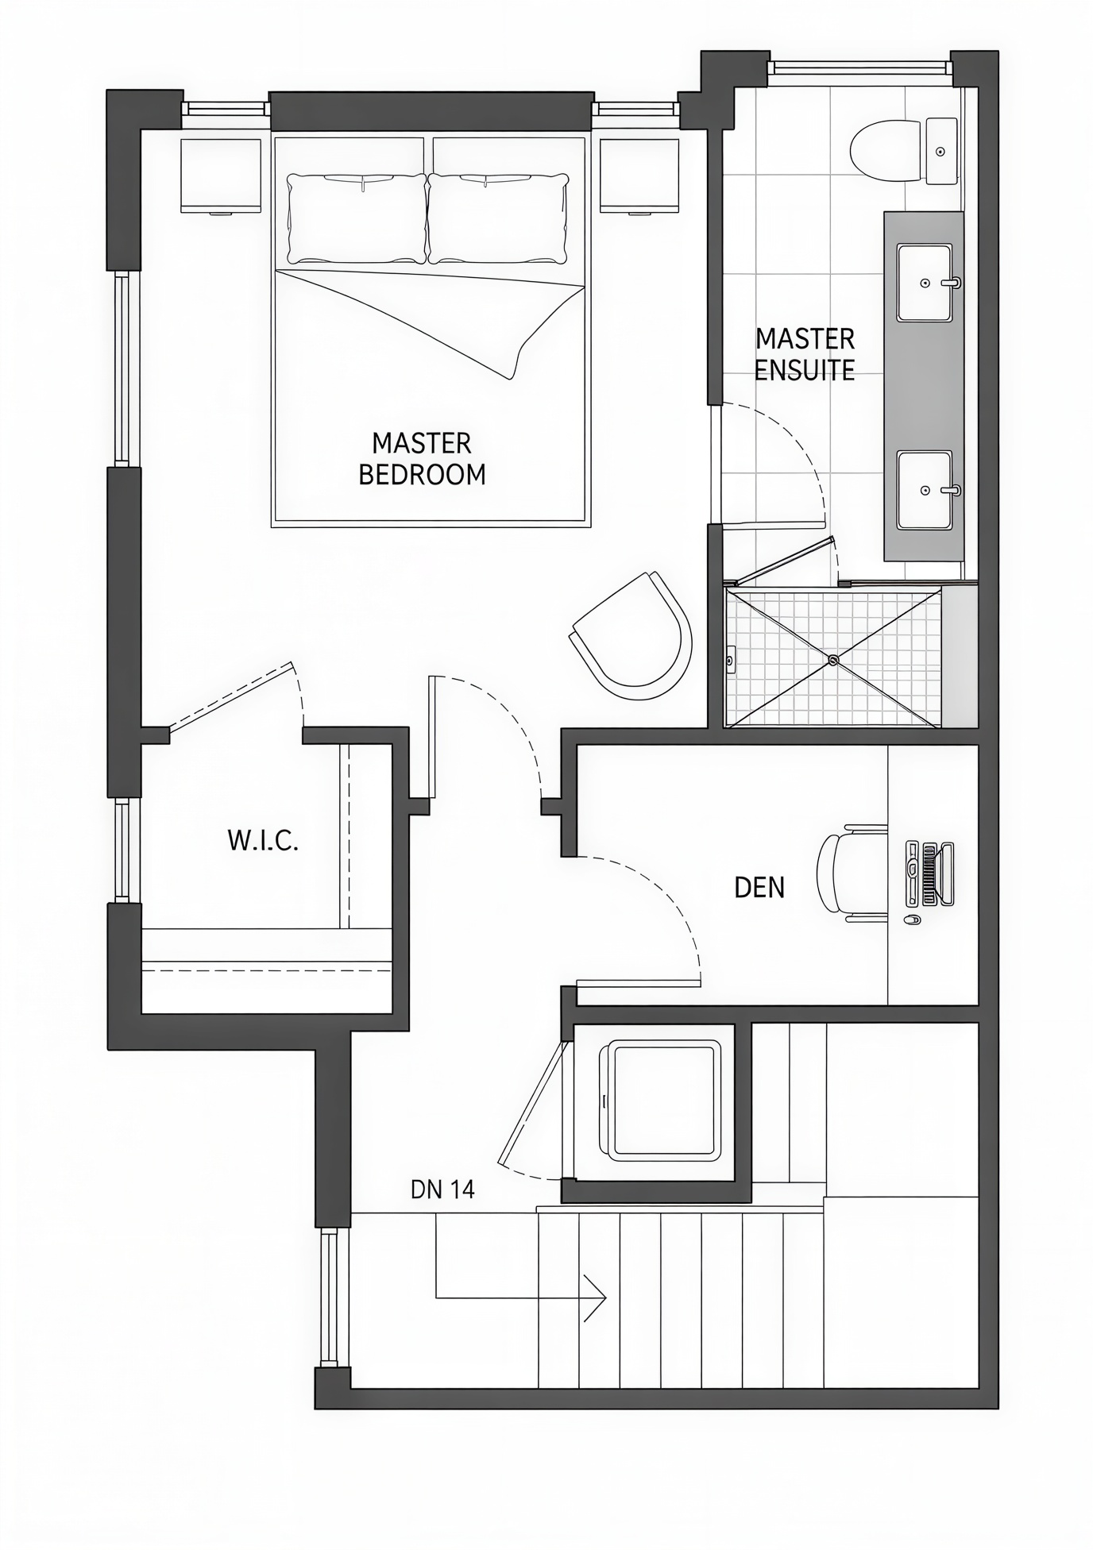
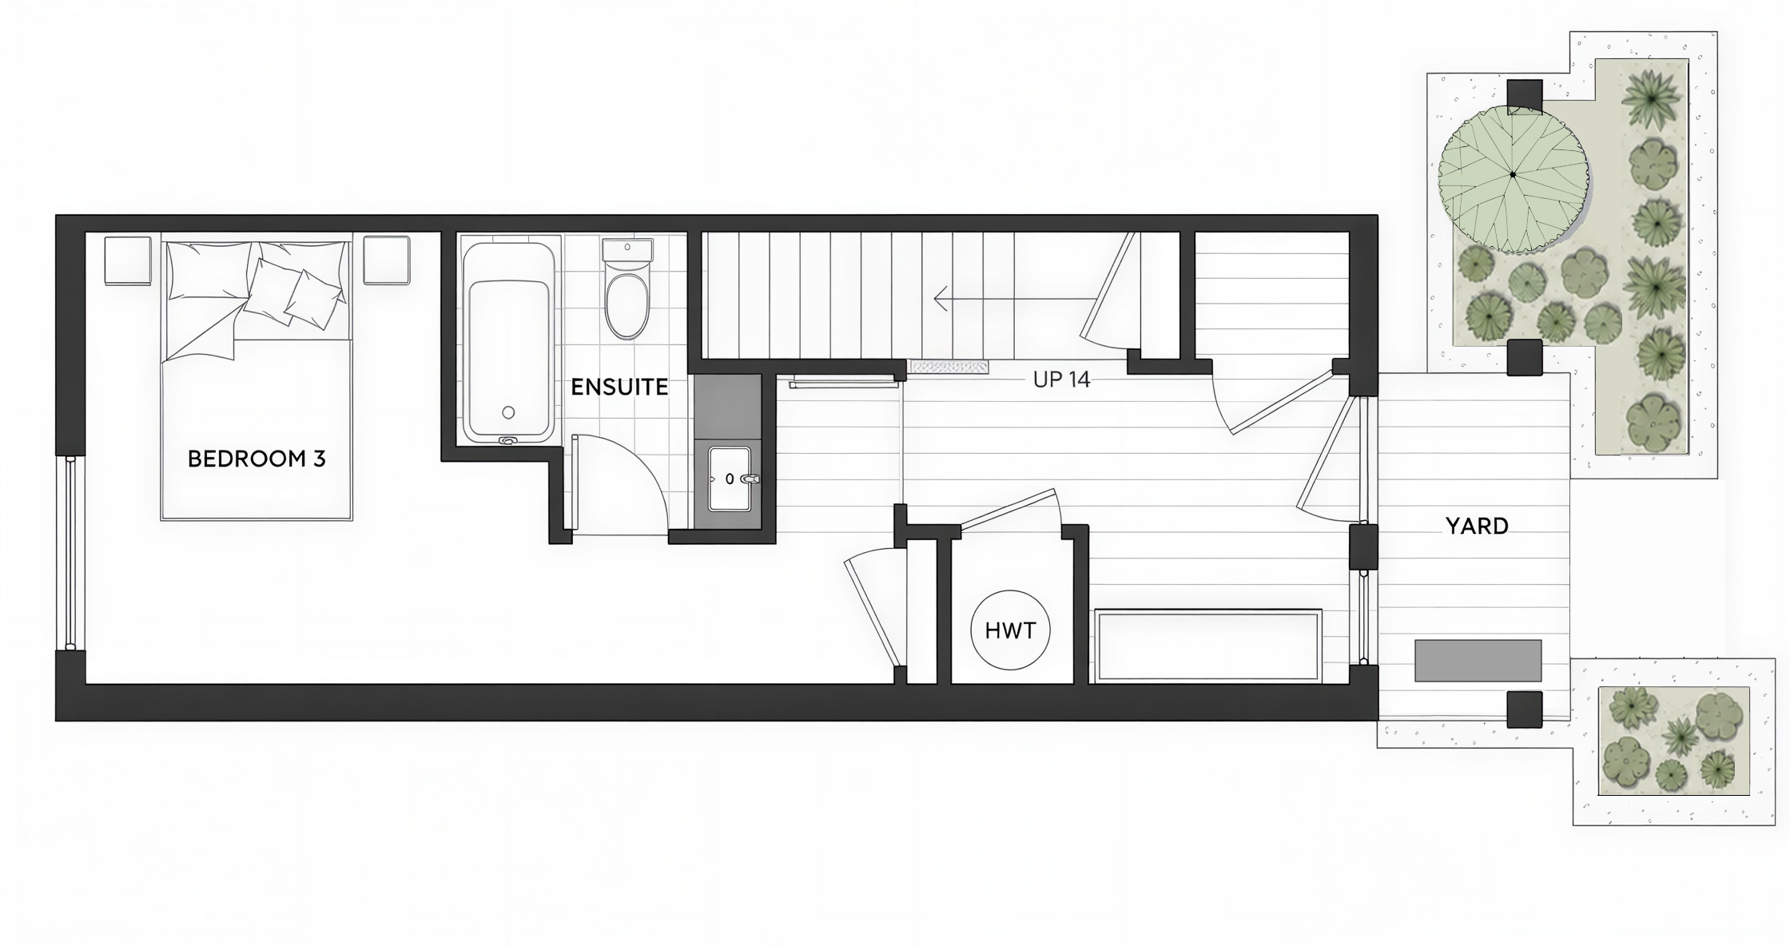
Oakton Homes 1–4 main floorplan
MAIN FLOOR
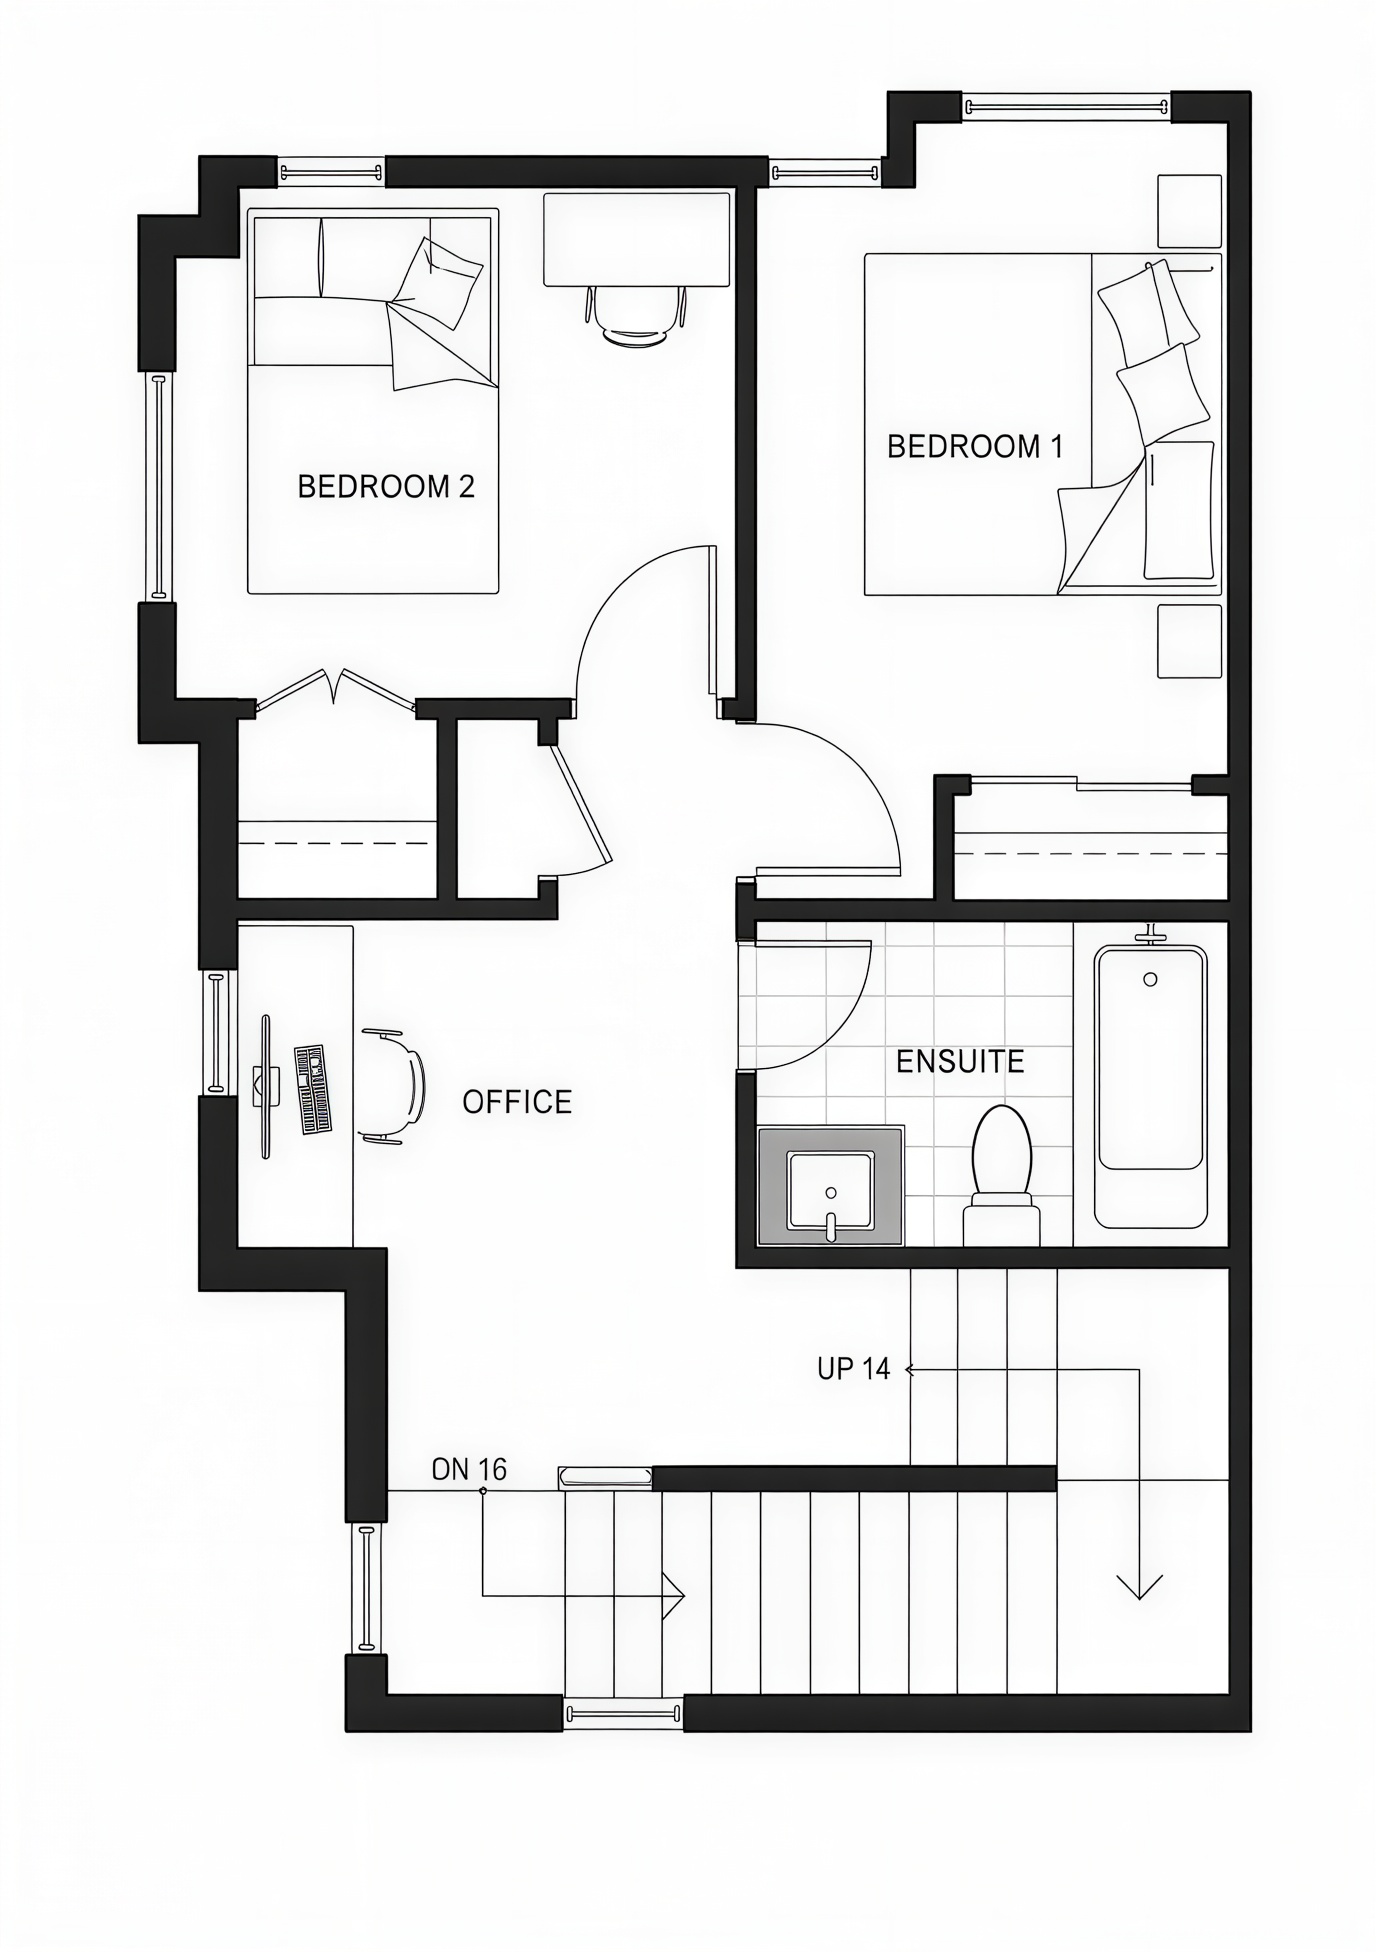
Oakton Homes 1–4 second floorplan
SECOND FLOOR
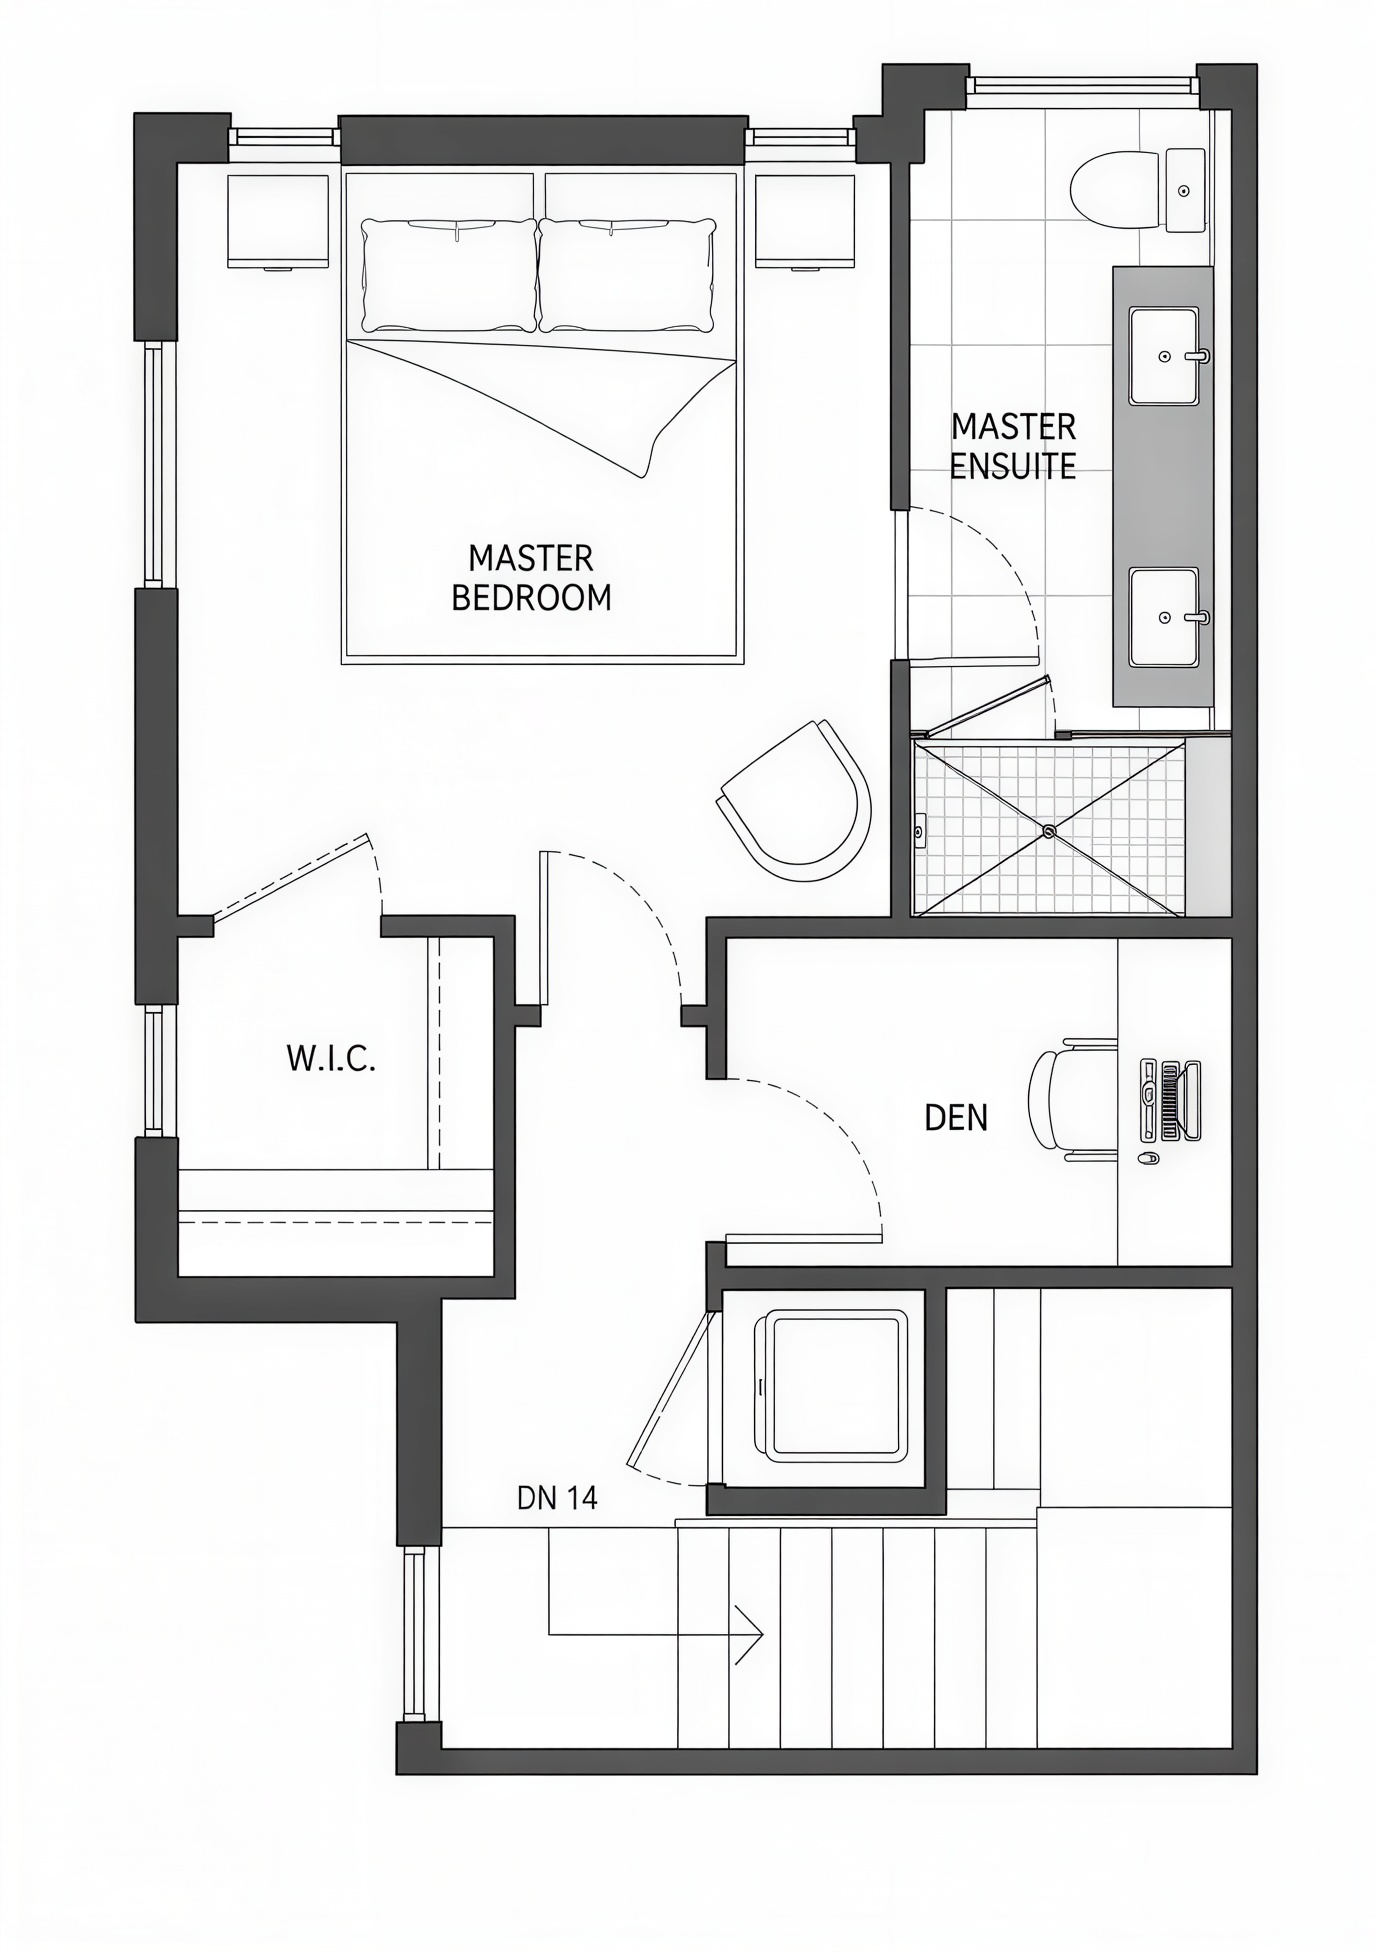
Oakton Homes 1–4 third floorplan
THIRD FLOOR
OAKTON FLOORPLAN — HOMES 1–4
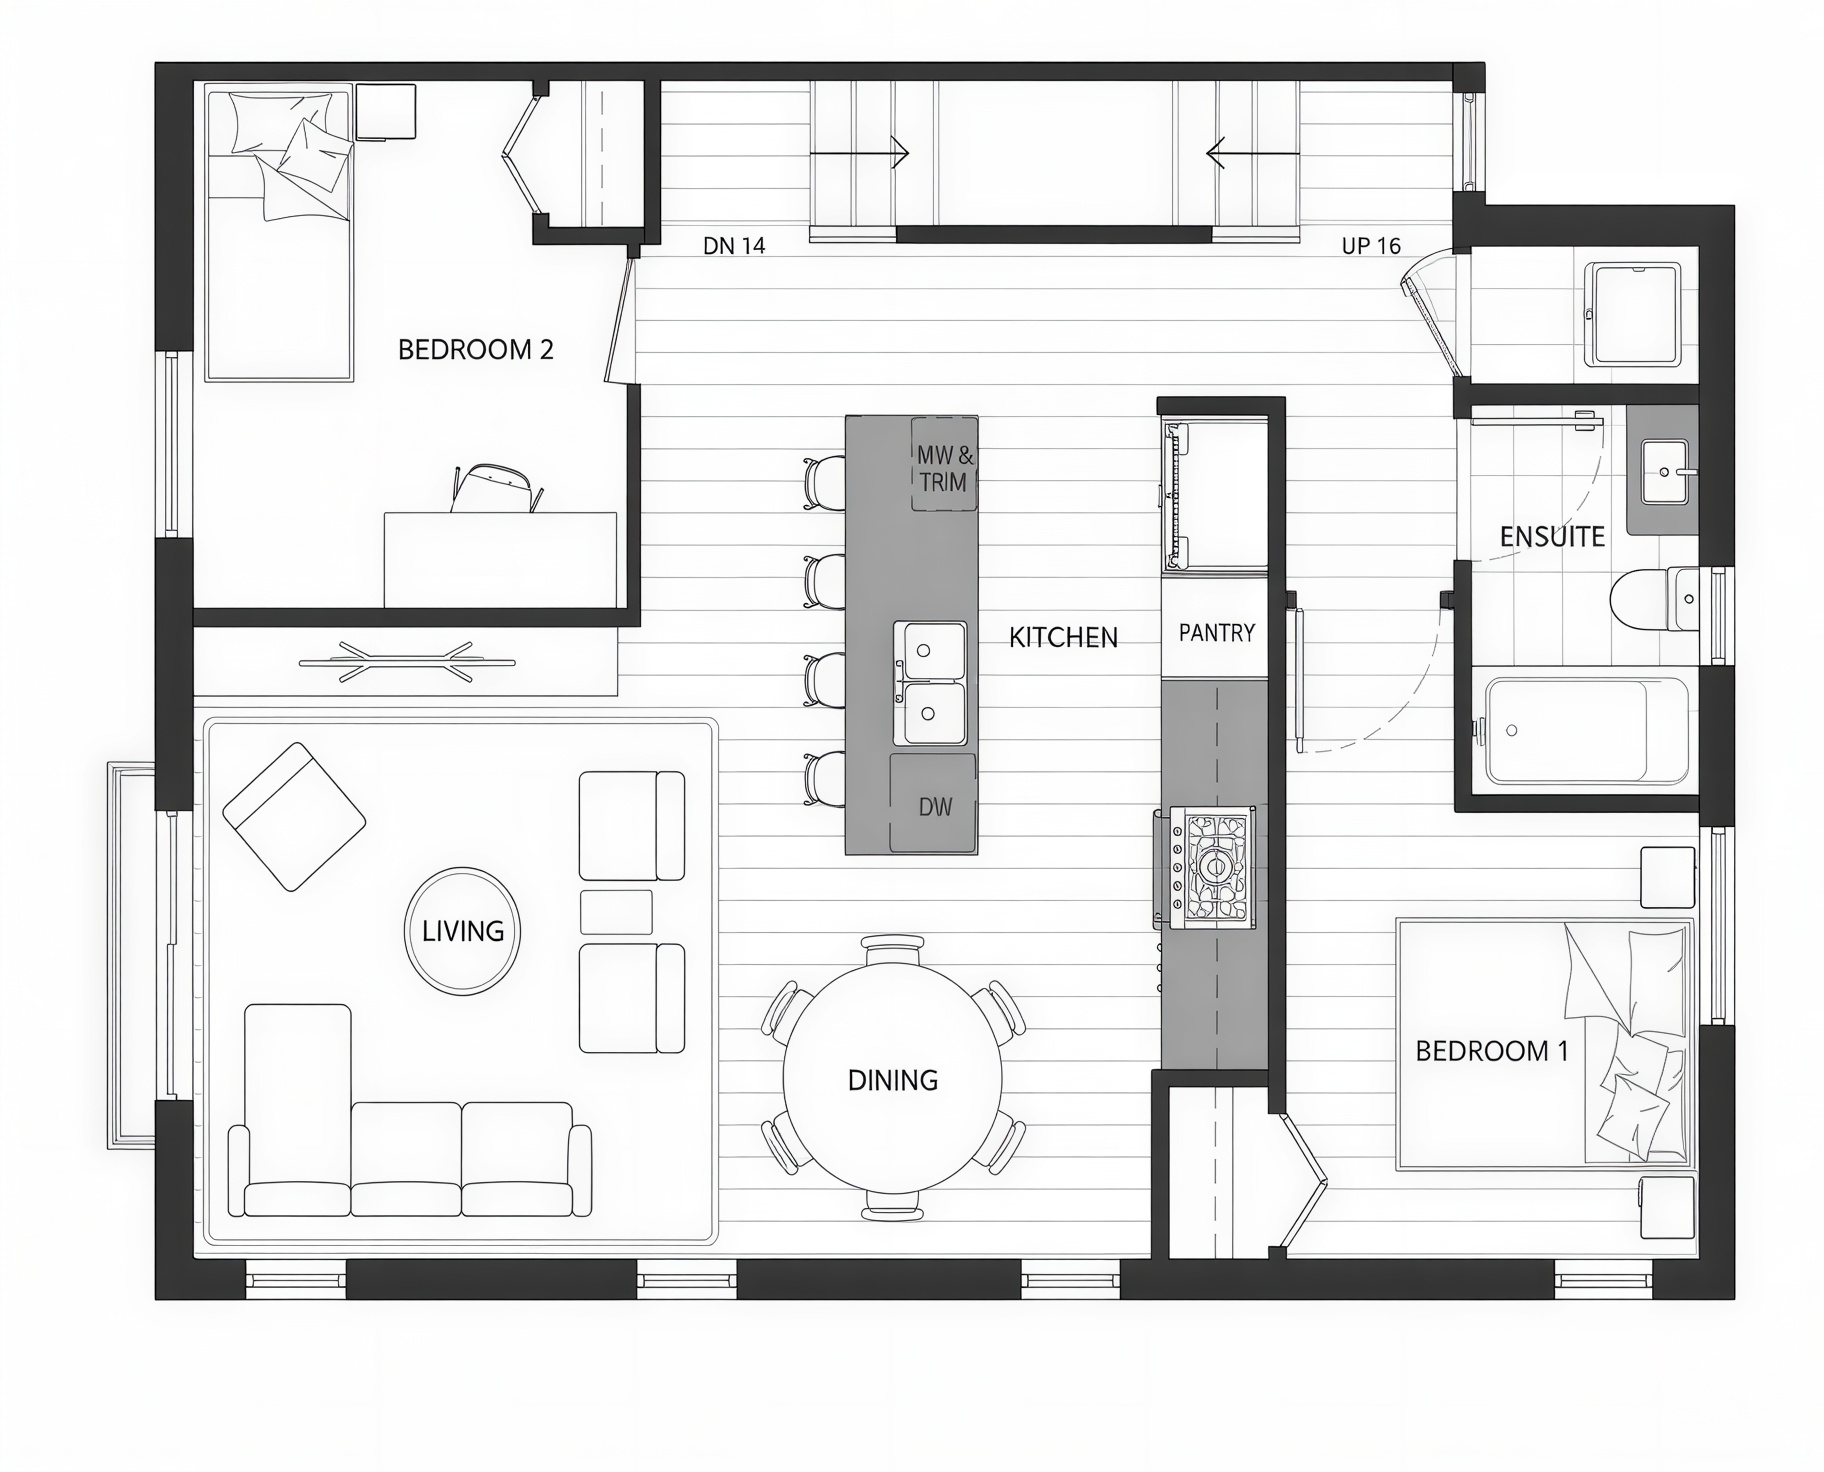
UNIT 5  ·  1016 W 52nd
CORNER RESIDENCE

Oakton’s largestresidence.

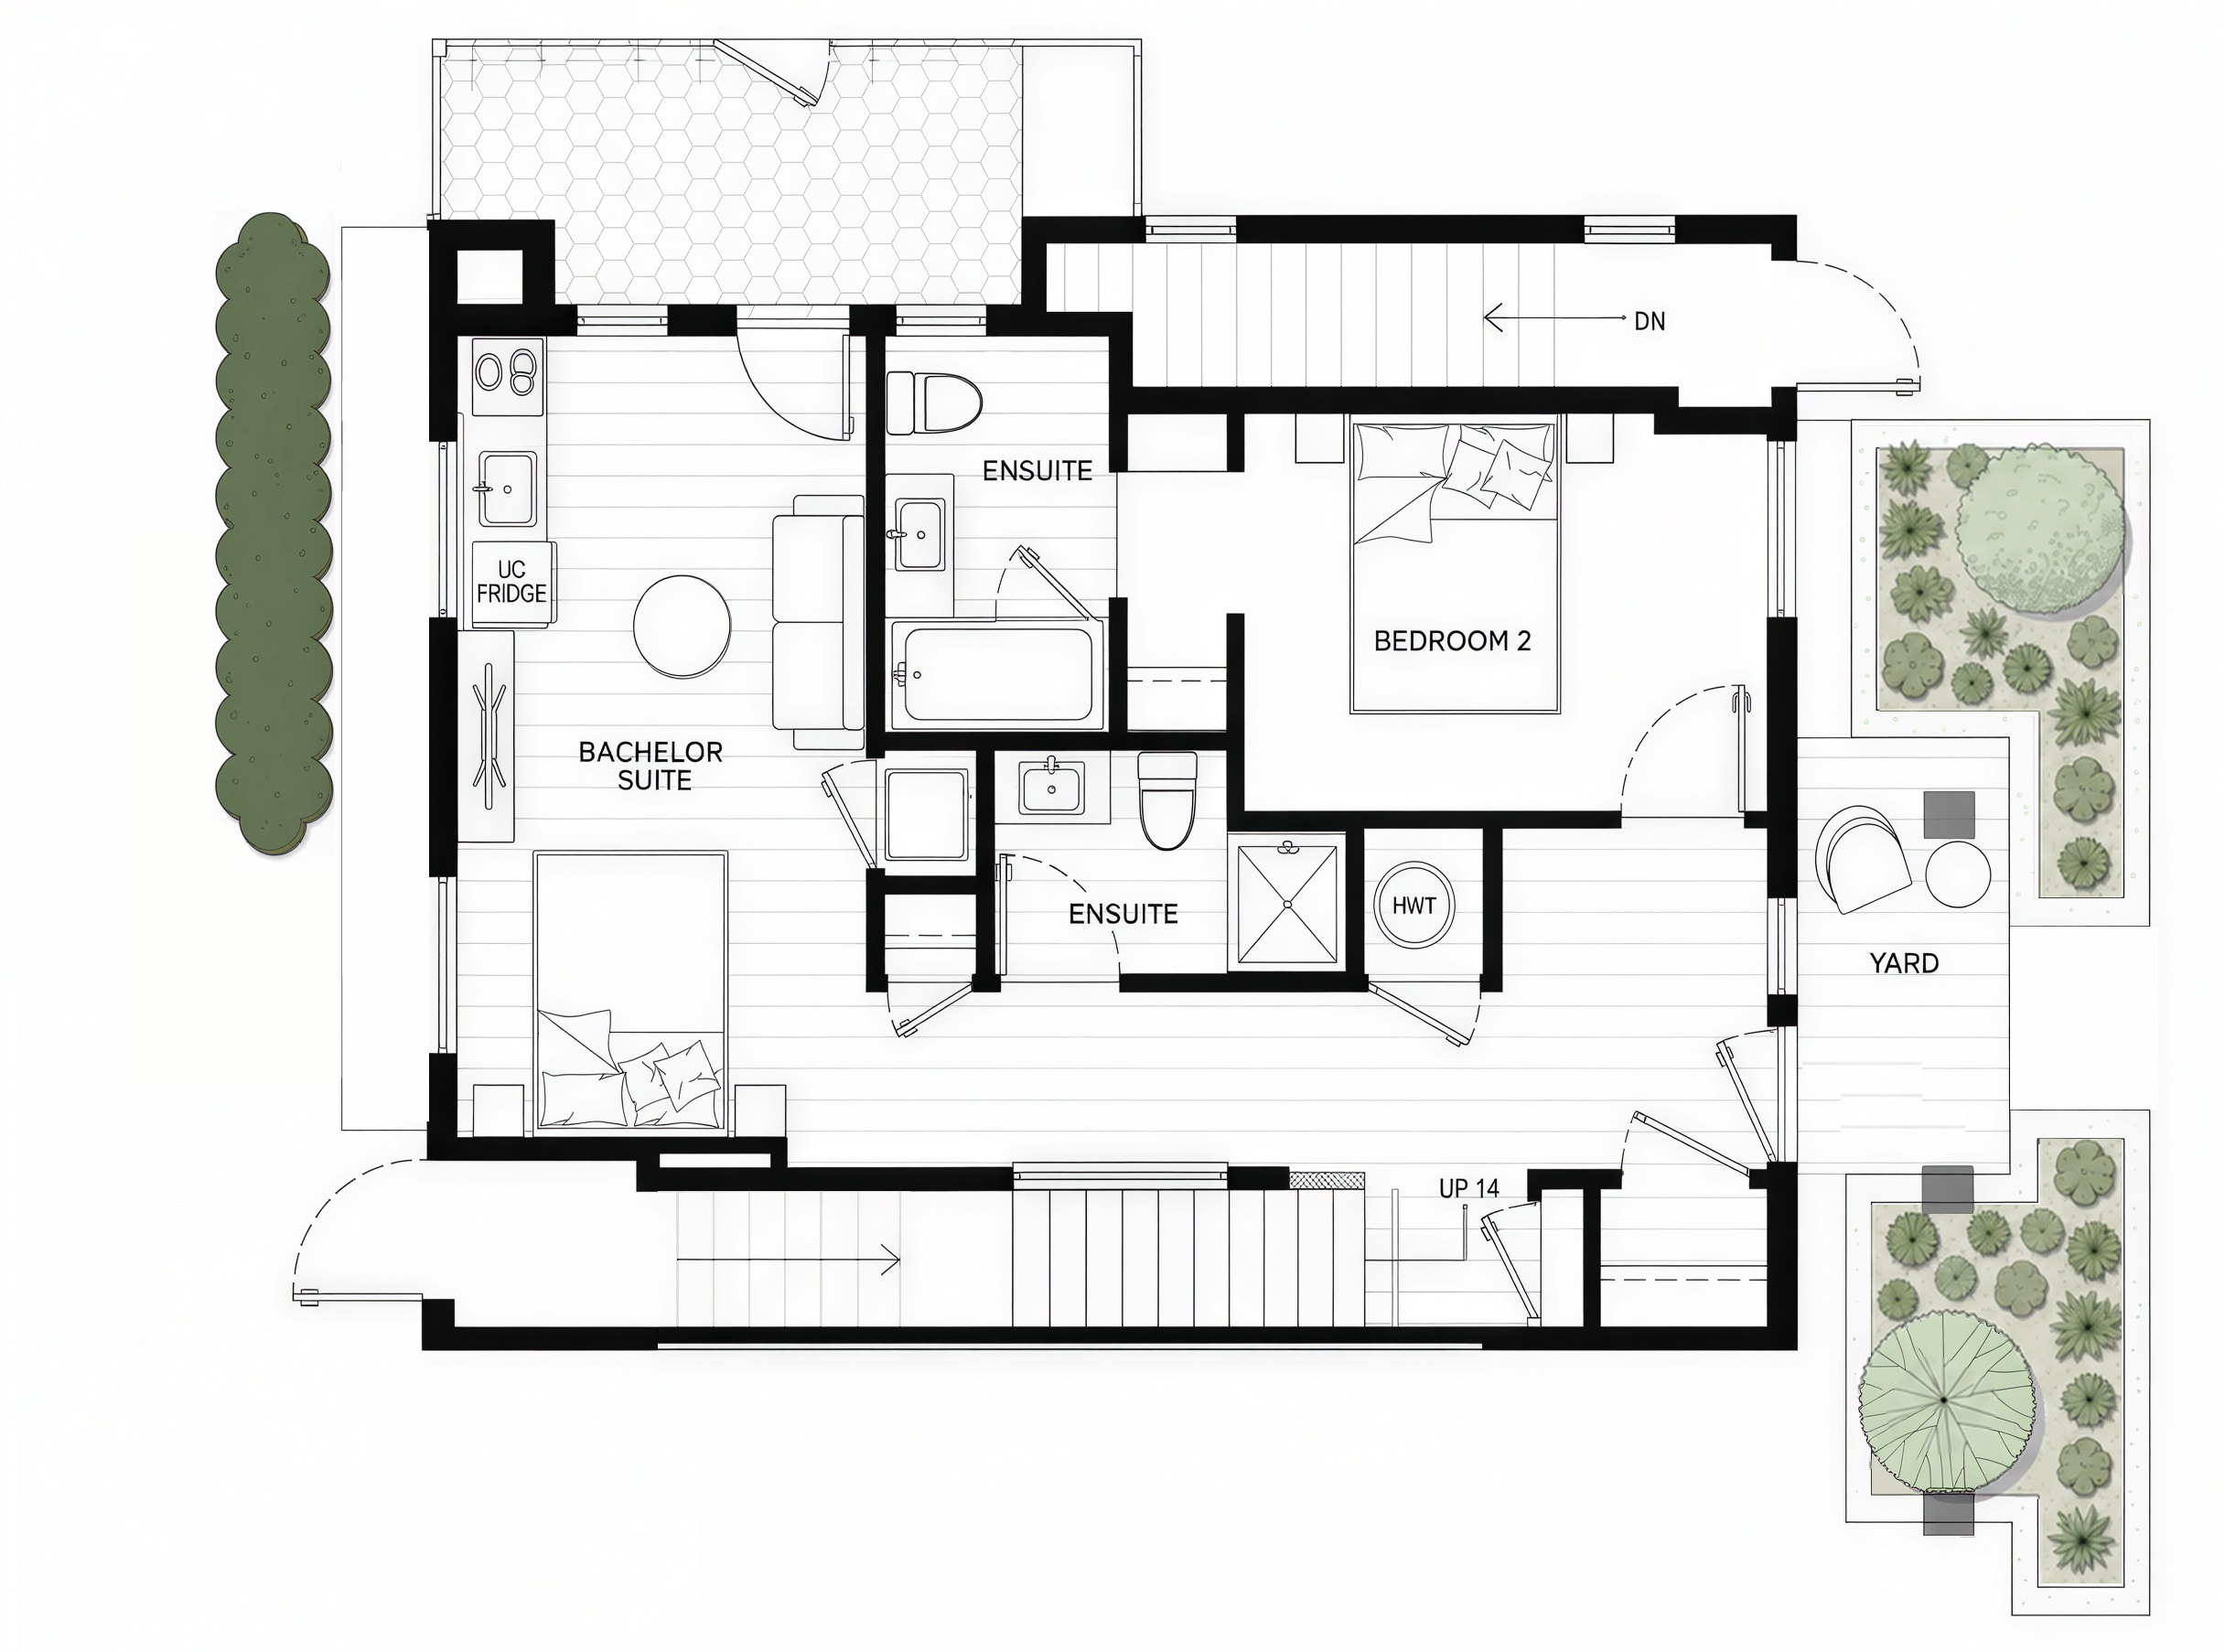
Oakton’s largest corner residence adapts to the way you want to live — keep the separate legal suite, or incorporate the space into a generous four-bedroom home.

3 BED + SUITE / 4 BED
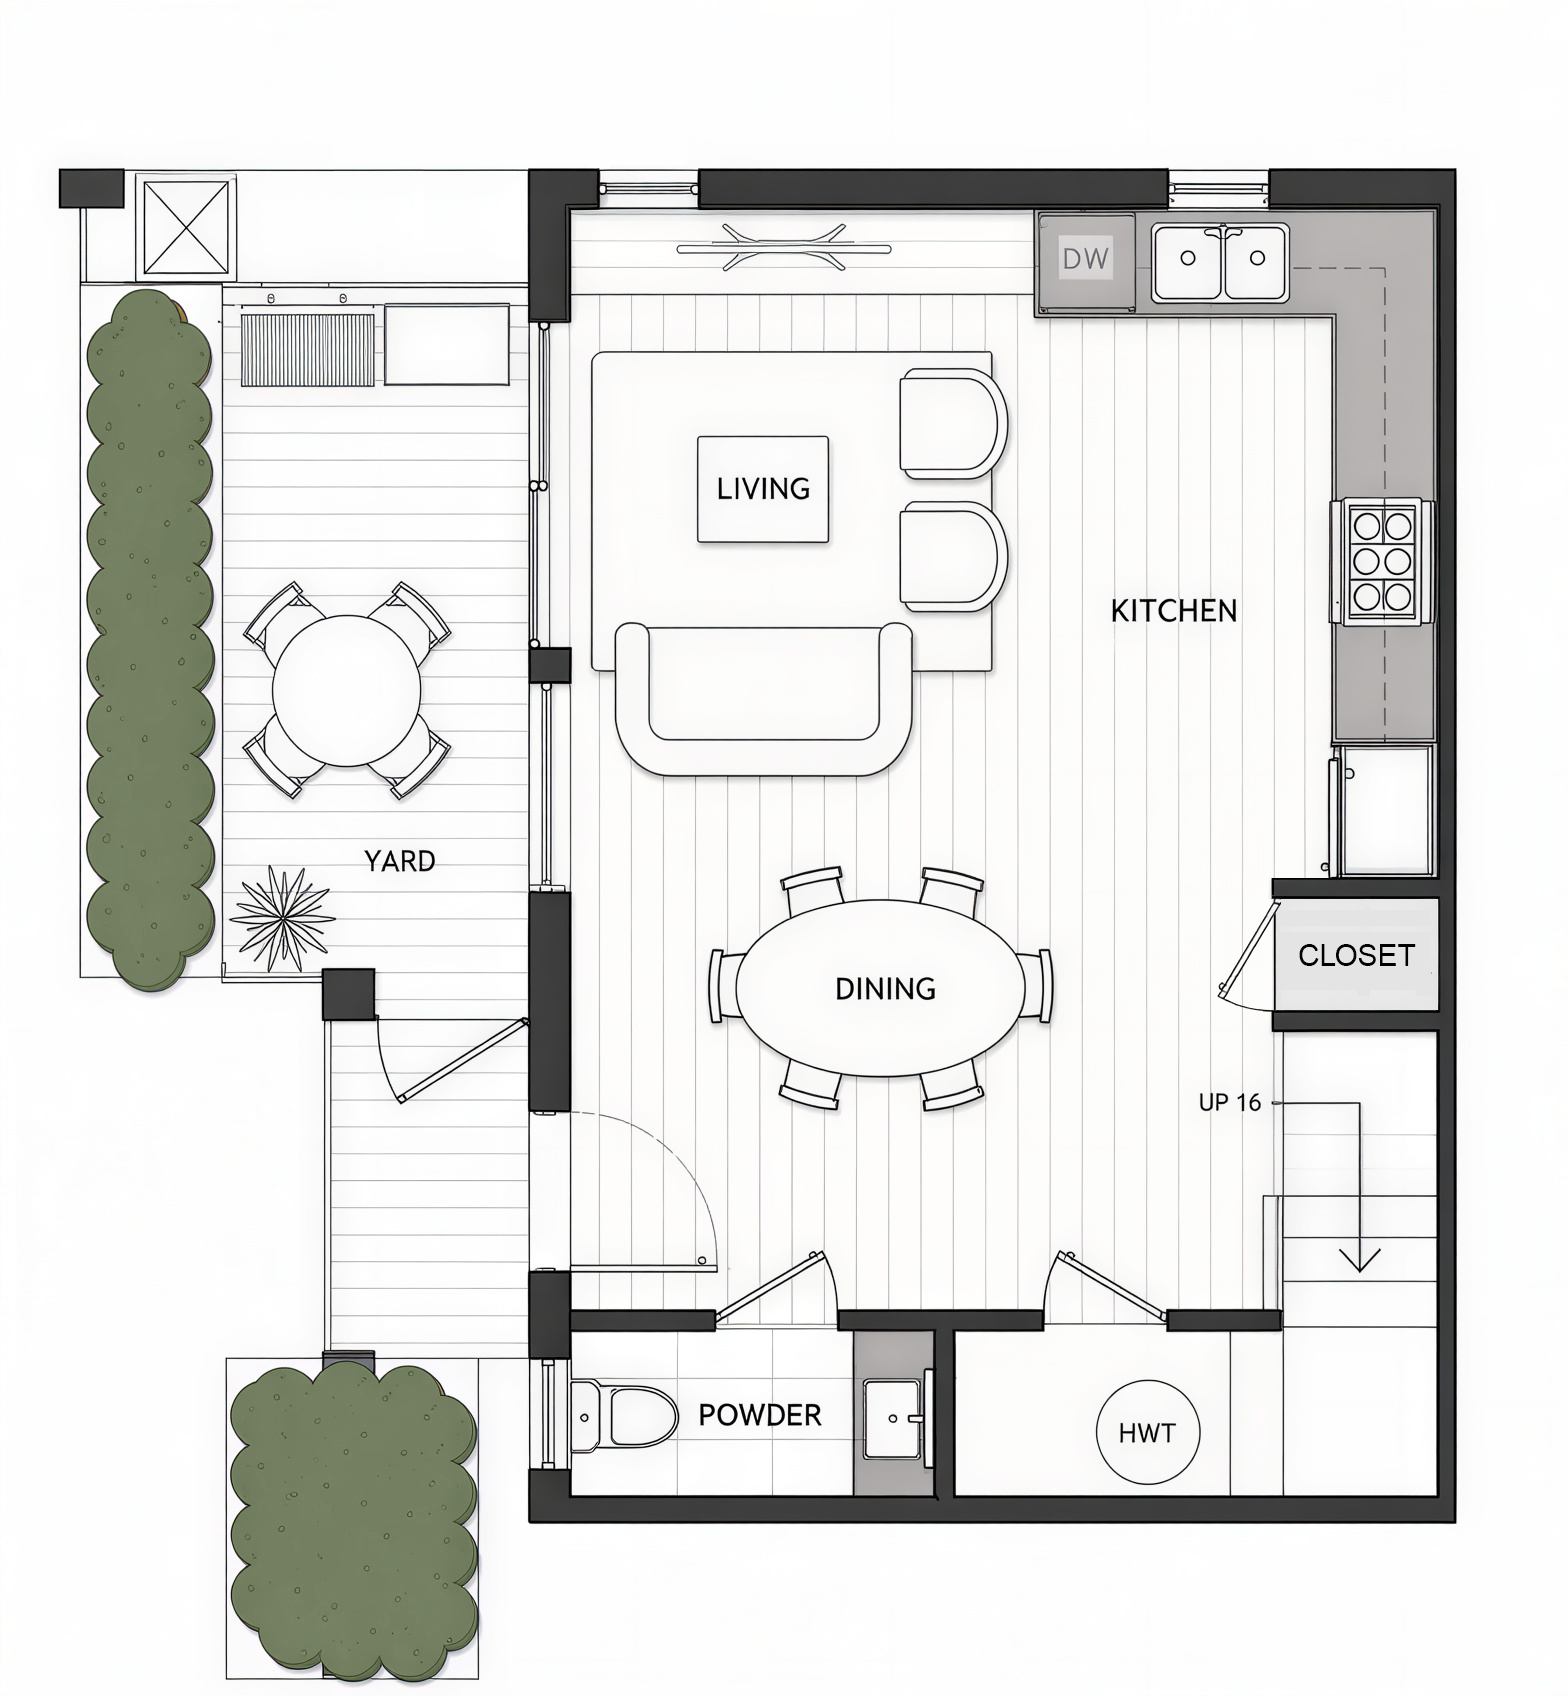
Oakton Home 5 floorplan
FLEXIBLE CONFIGURATION3 Bedrooms + Suite, or
a full 4-Bedroom home.
2,000 SQFT*
4 BATHROOMS
CORNER RESIDENCE
2 UNDERGROUND PARKING STALLS
EV READY
2 PRIVATE HEATED STORAGE ROOMS · 180 SQFT* TOTAL
PRIVATE SECURED BIKE STORAGE CAGE

Oakton’s largest corner residence adapts to the way you want to live — keep the separate legal suite, or incorporate the space into a generous four-bedroom home.

UNIT 6  ·  1012 W 52nd

More roomto grow.

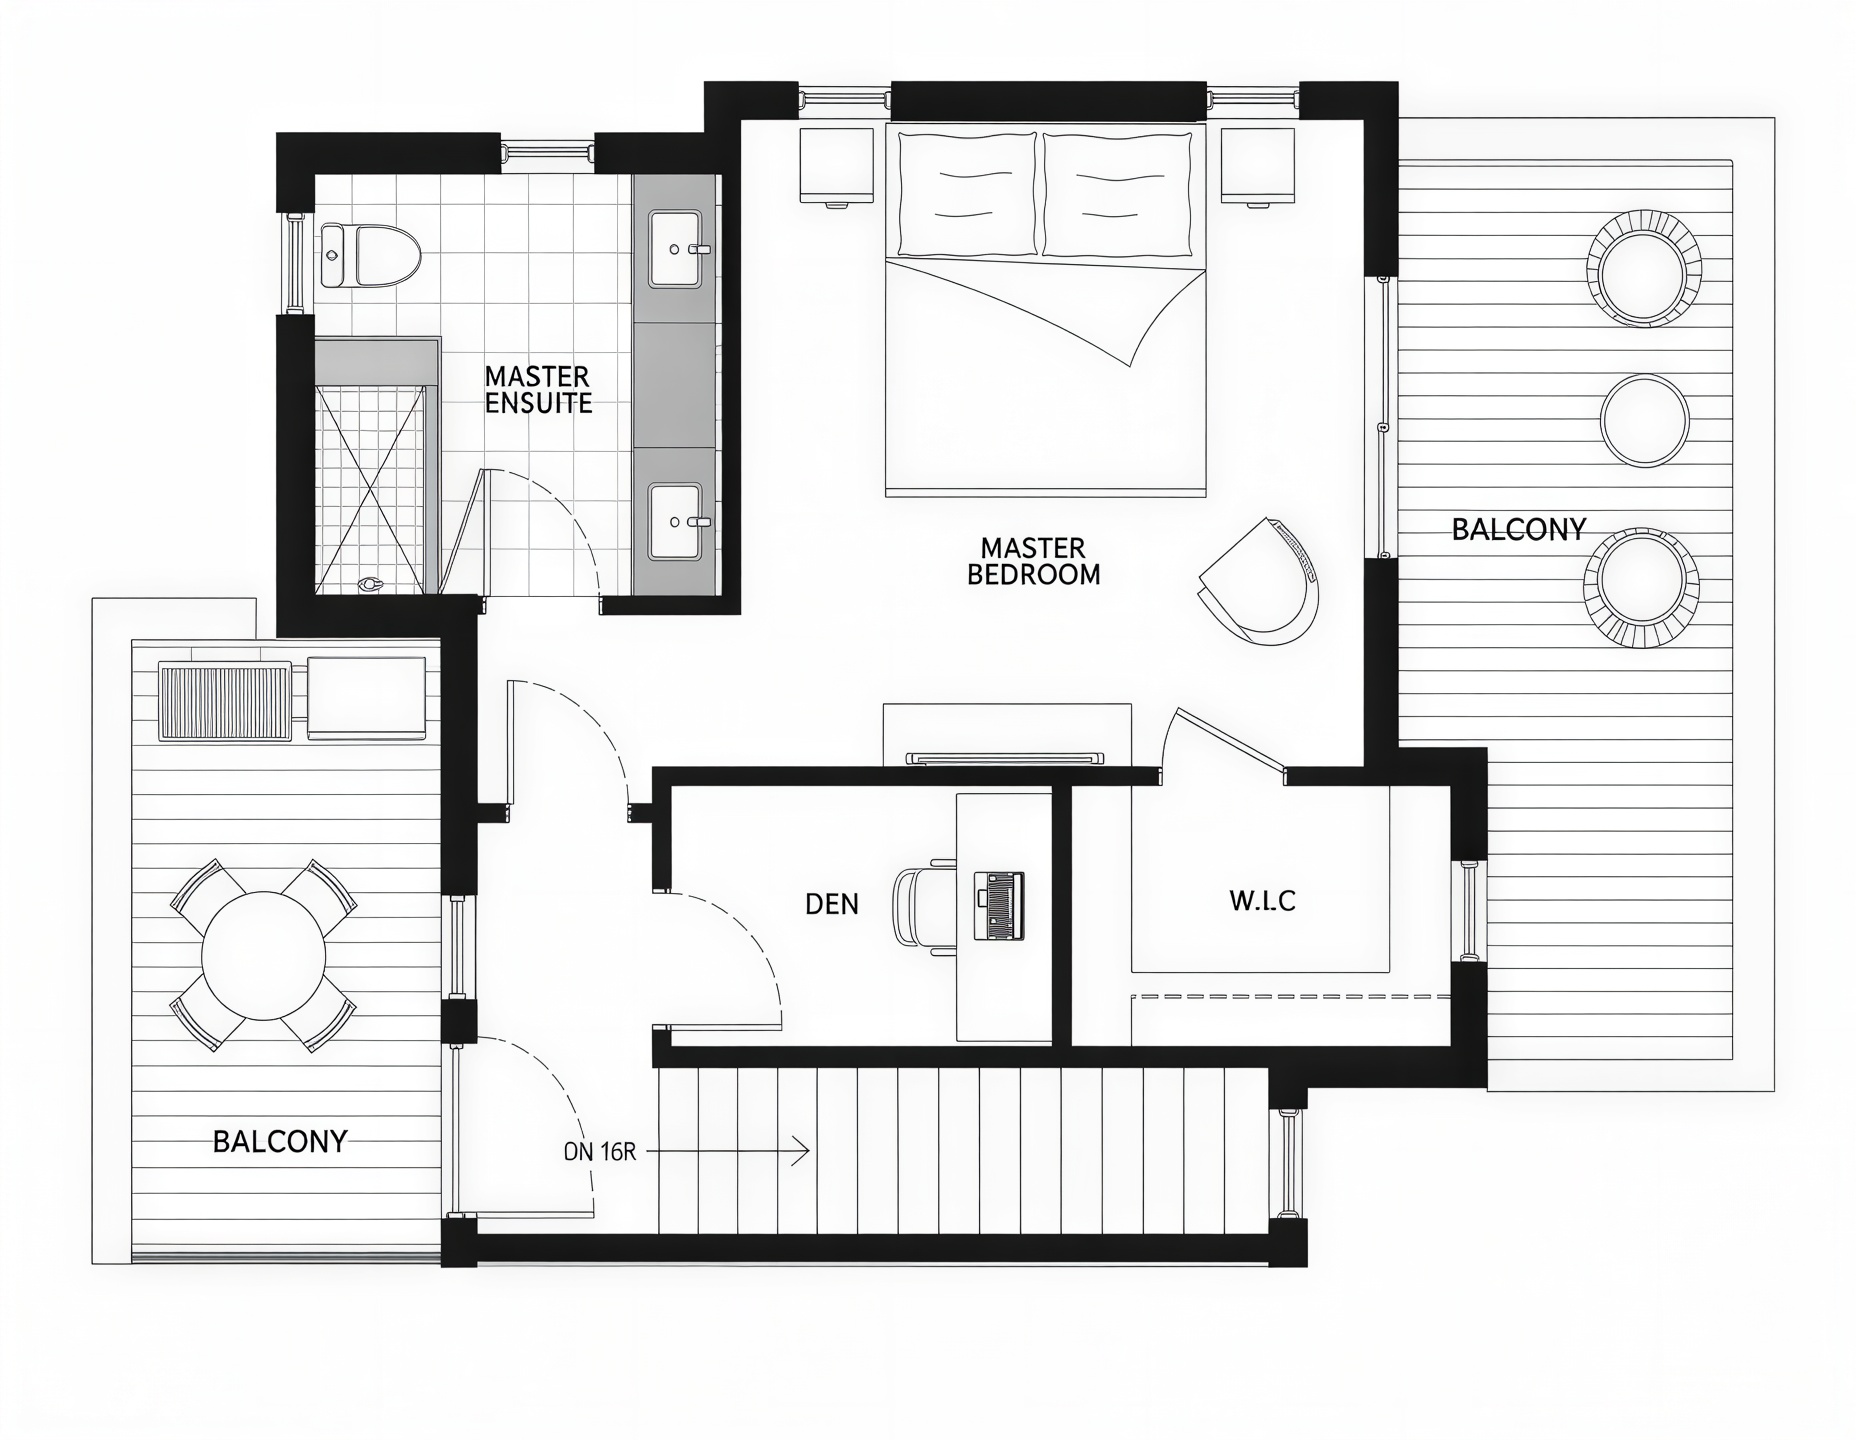
A larger four-bedroom residence with expanded living space and additional everyday functionality, including two secure underground parking stalls, private storage and a private secured bike storage cage.

Oakton Home 6 floorplan

A larger four-bedroom residence with expanded living space and additional everyday functionality, including two secure underground parking stalls, private storage and a private secured bike storage cage.

4 BEDROOMS
3 BATHROOMS
1,702 SQFT*
2 UNDERGROUND PARKING STALLS
EV READY
1 PRIVATE HEATED STORAGE ROOM · 111 SQFT*
PRIVATE SECURED BIKE STORAGE CAGE
BEYOND THE FRONT DOOR

The details that make everyday life easier.

SECURE UNDERGROUND PARKING

Dedicated underground parking is provided for every Oakton residence, with stall allocations varying by home.

HOME SECURITY

Each Oakton residence includes its own alarm system for added peace of mind.

PRIVATE STORAGE

Dedicated private storage is provided for every residence, with storage type and allocation varying by home.

BIKE STORAGE

Homes 1–4 have access to shared secure bike storage, while Homes 5 and 6 each include a private secured bike storage cage.

VISITOR + ADDITIONAL PARKING

Generous street parking along W 52nd Avenue provides convenient options for visitors and additional vehicles.

Street parking is subject to posted City regulations and availability.Subject to posted City regulations and availability.

ROOFING SYSTEM

Oakton has a mix of standing-seam metal, asphalt shingles and torch-on roofing is used across the roof areas, allowing each section to use the system best suited to its slope, weather protection and long-term durability.

Parking and storage allocations vary by residence.
*Areas are approximate.

COMPARE THE COLLECTION

Compare theresidence types.

Homes 1–4

  • 3 Bedrooms
  • 2.5 Bathrooms
  • 1,316–1,329 sqft*
  • 1 parking stall
  • EV ready
  • 1 private heated storage room · 54–58 sqft*
  • Shared secure bike storage

Home 5

  • 3 Bed + Suite / 4 Bed
  • 4 Bathrooms
  • 2,000 sqft*
  • Corner residence
  • 2 parking stalls
  • EV ready
  • 2 private heated storage rooms · 180 sqft* total
  • Private secured bike storage cage

Home 6

  • 4 Bedrooms
  • 3 Bathrooms
  • 1,702 sqft*
  • 2 parking stalls
  • EV ready
  • 1 private heated storage room · 111 sqft*
  • Private secured bike storage cage
YOUR NEXT STEP

Find your placeat Oakton.

Explore current availability, receive pricing and floorplans, or experience the homes in person.

Plan 01
Homes 1–4
Plan 02
Home 6
Plan 03
Home 5