
FAQ
Good questionsdeserve clear answers.
Good questions,clear answers.
From school catchments and floorplans to parking, storage and private tours, here are the questions buyers ask most often about Oakton.
From school catchments and floorplans to parking, storage and private tours, here are the questions buyers ask most often about Oakton.
EXPLORE THE ANSWERS ↓MOST ASKED
Which public schoolsare in catchment?
Sir William Osler Elementary serves the neighbourhood at the elementary level, with Sir Winston Churchill Secondary serving studentsthrough the secondary years.
School catchments may change. Please confirm current catchment information directly with the Vancouver School Board.
VERIFY WITH VSB →Sir Winston Churchill Secondary
School catchments may change. Please confirm current catchment information directly with the Vancouver School Board.
INTERIORS + COMFORT
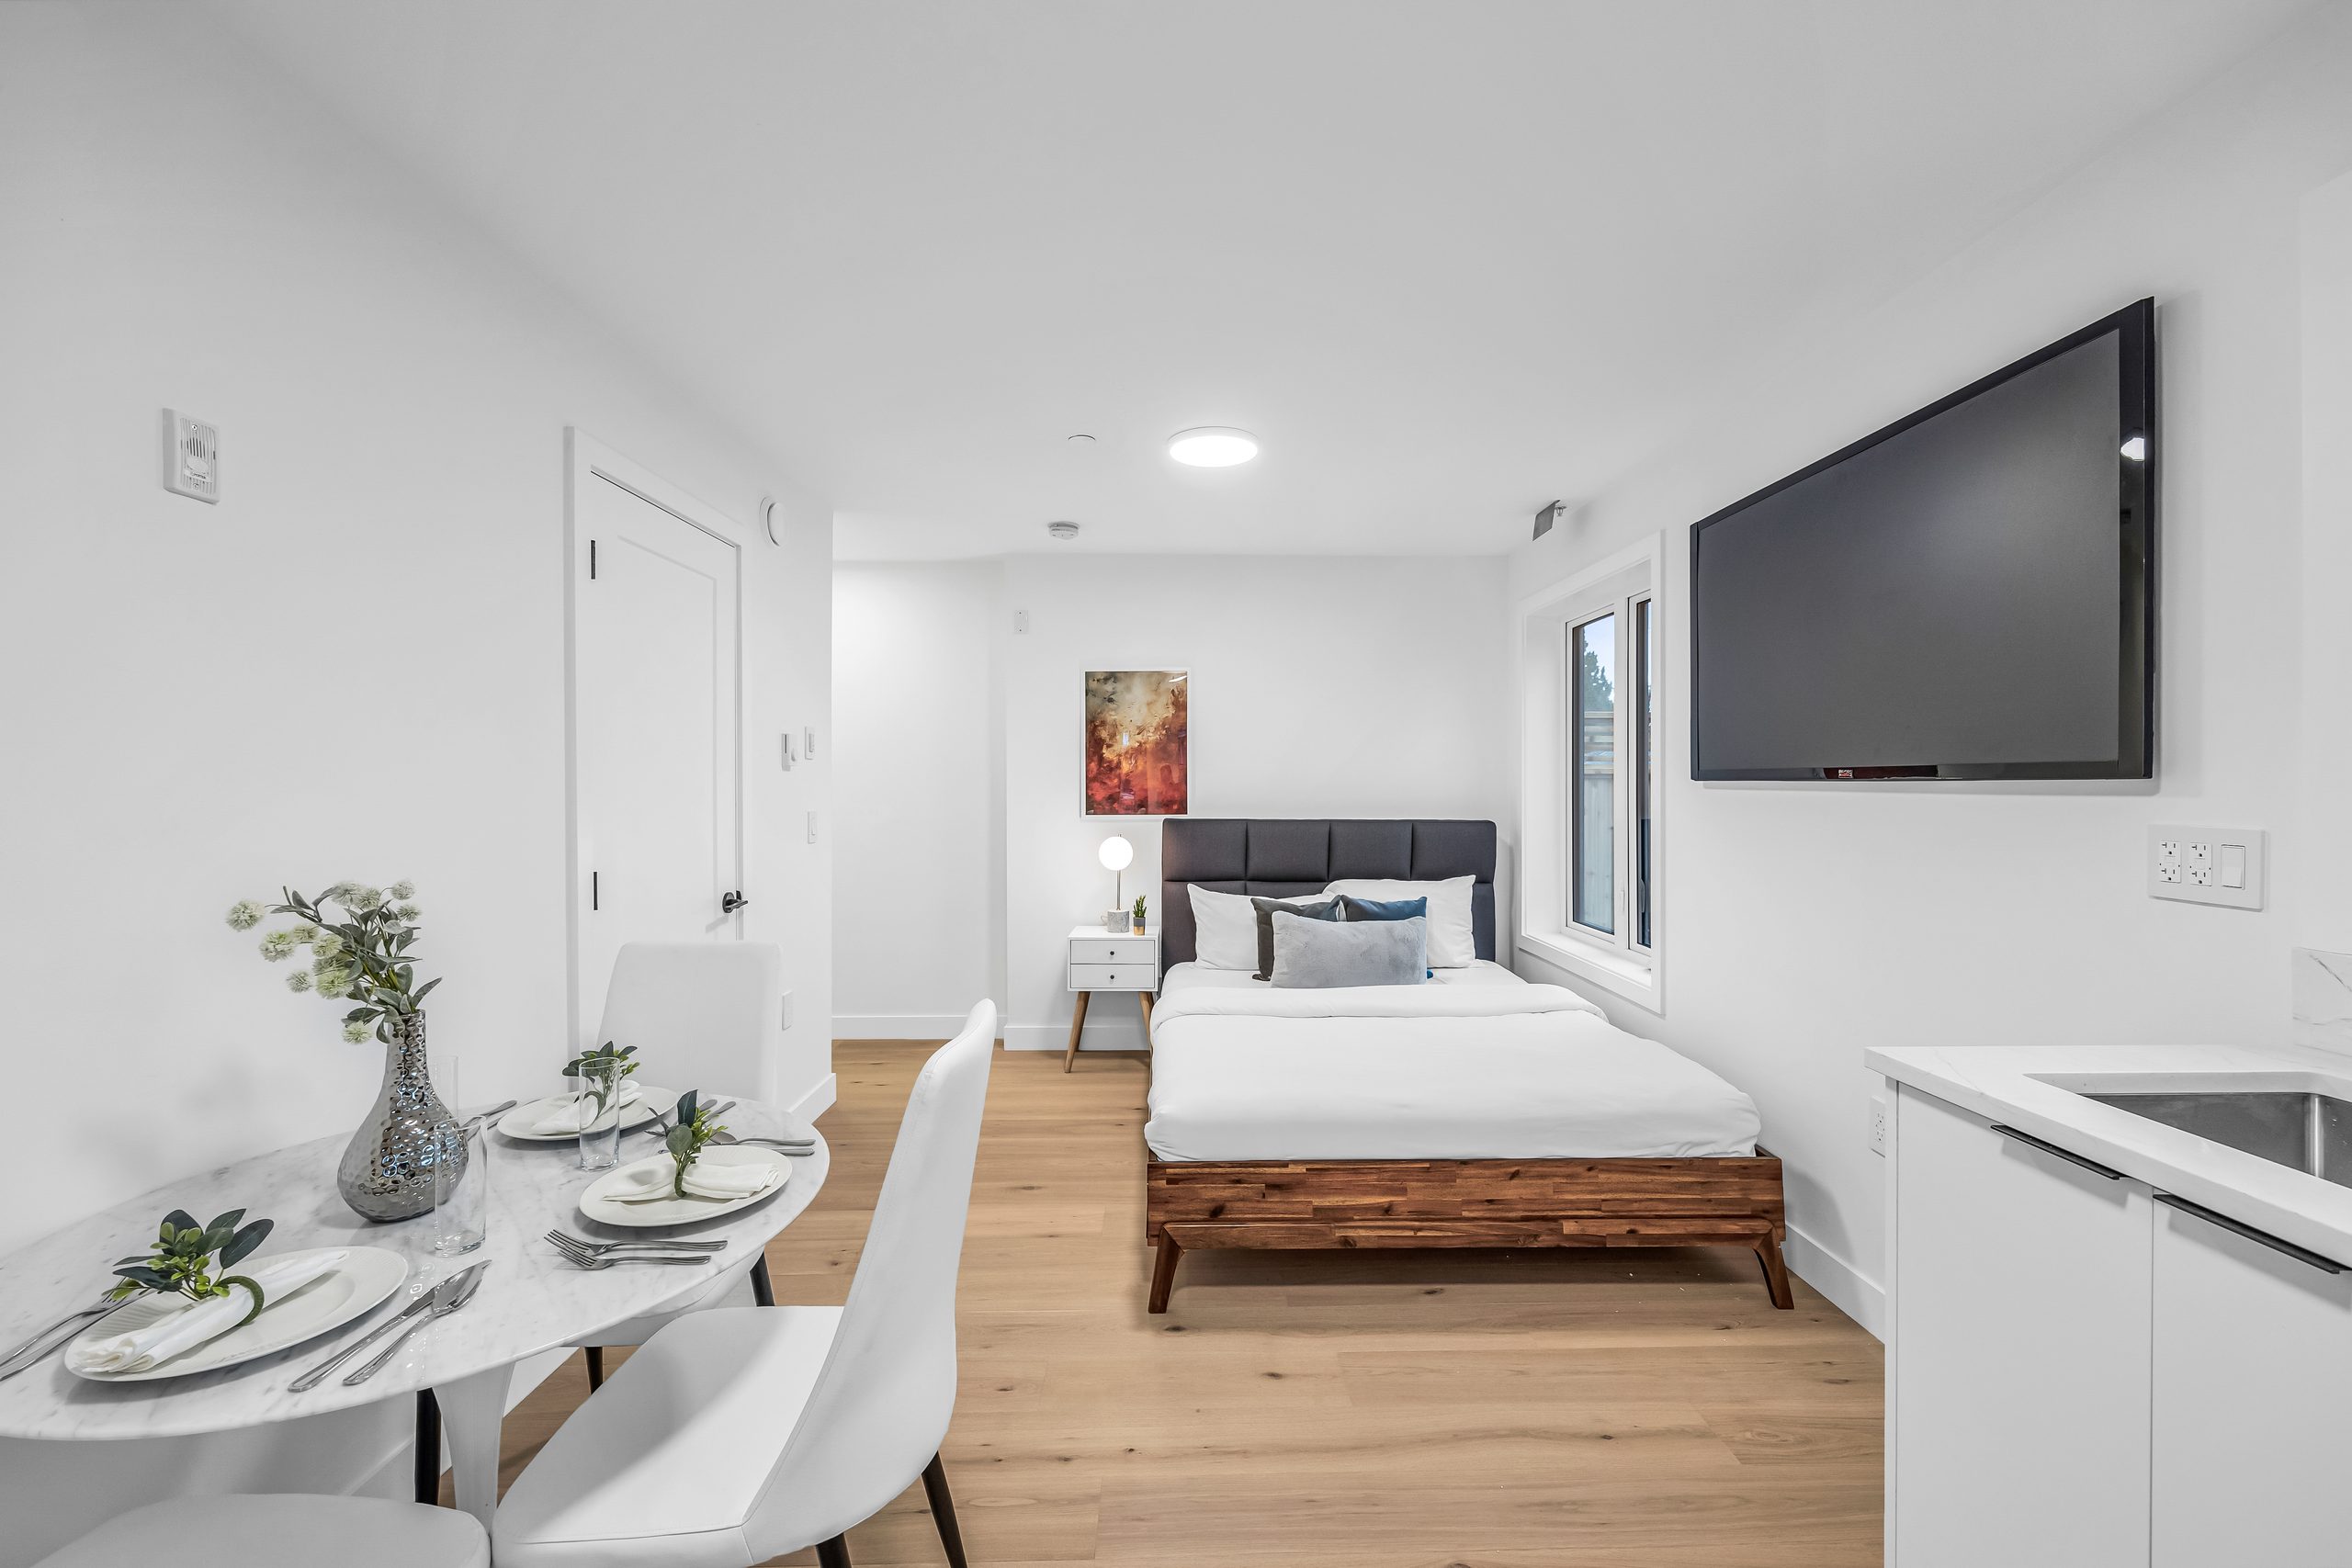
Oakton’s interiors pair warm natural materials with durable, practical selections: engineered German oak flooring, large triple-pane windows, 9’ main-floor ceilings, continuous countertop-to-backsplash stone, residence-specific Cosentino and Vicostone surfaces, Fisher & Paykel appliances, and dedicated work space throughout.
EXPLORE THE INTERIORS →Oakton uses an energy-efficient Daikin heat-pump system with independent controls on each level. This gives you the flexibility to heat or cool the spaces you’re using without conditioning the entire home at once.
Yes. Every Oakton home includes dedicated work space, giving work-from-home days a practical place of their own.
Oakton homes are covered by the standard 2-5-10 new-home warranty program.
PARKING + STORAGE
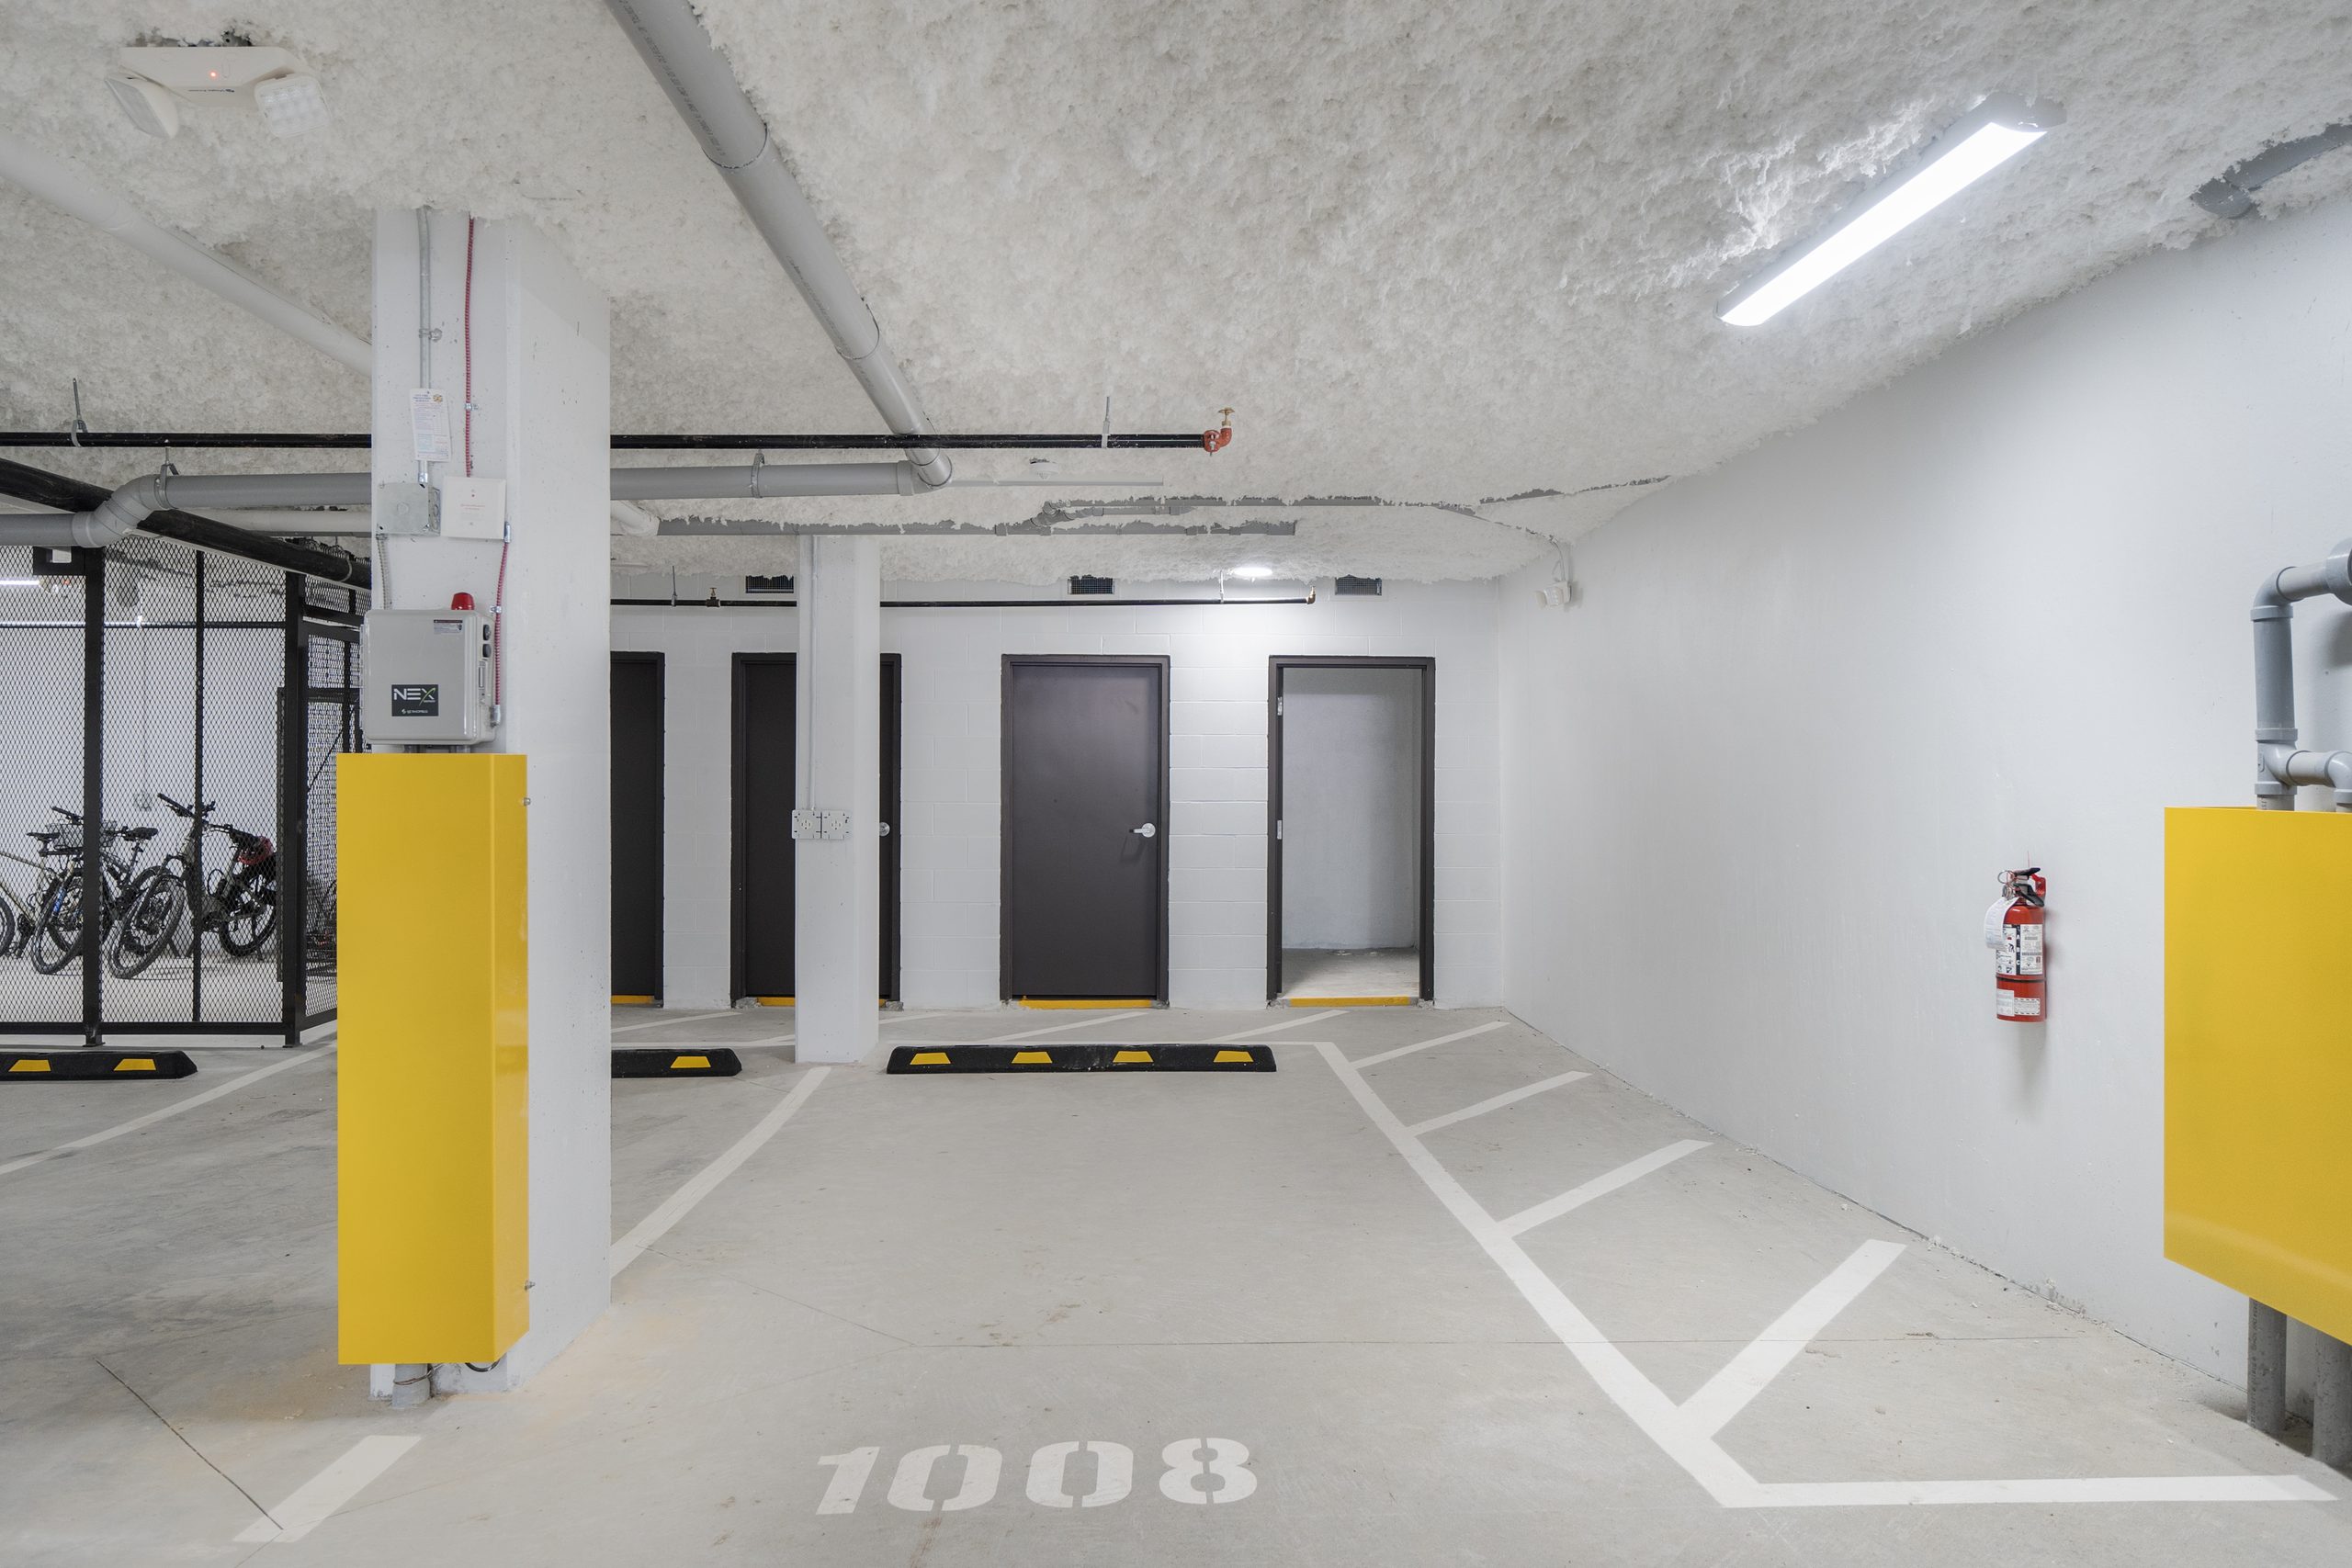
Yes. Every residence includes secure underground parking. Homes 1–4 have one stall each, while Homes 5 and 6 include two stalls.
The substantial concrete construction between the parkade and residences helps reduce sound transmission from the parkade to the living spaces above.
Yes. All assigned parking stalls are EV ready.
Yes. Every residence includes heated private storage. Homes 1–4 each include 54–58 sq ft*, Home 6 includes 111 sq ft*, and Home 5 includes two rooms totalling 180 sq ft*. *Areas are approximate.
Yes. Homes 1–4 have access to a shared secure bike storage area, while Homes 5 and 6 each include a private secured bike storage cage.
Yes. Private outdoor space varies by residence; Homes 5 and 6 each include two private outdoor spaces.
Yes. Each Oakton residence includes its own home alarm system.
Street parking is available along W 52nd Avenue for visitors and additional vehicles, subject to posted City regulations and availability.
SCHOOLS + NEIGHBOURHOOD
Sir William Osler Elementary serves the neighbourhood at the elementary level, with Sir Winston Churchill Secondary serving students through the secondary years.
School catchments may change. Please confirm current catchment information directly with the Vancouver School Board.
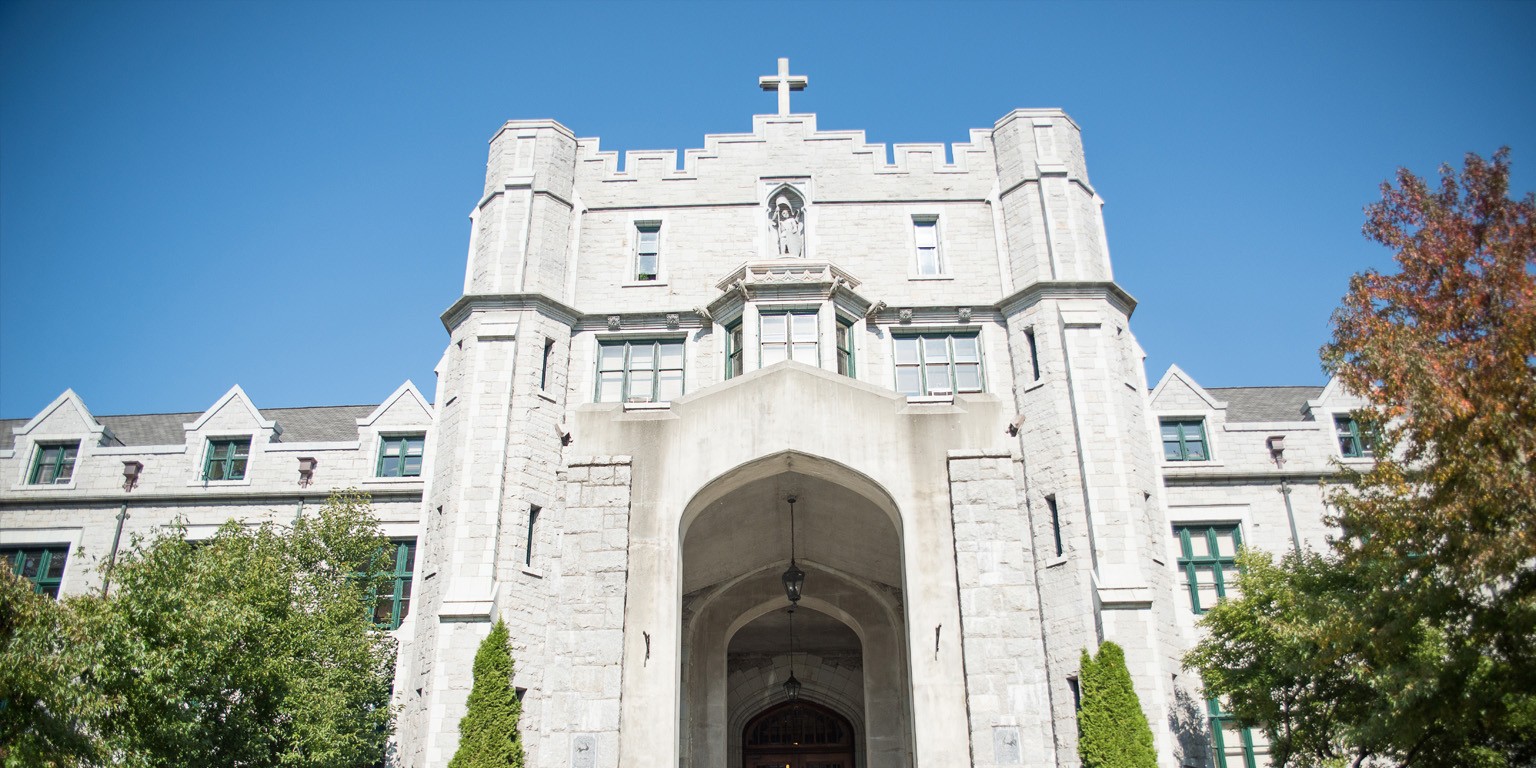
Yes. Oakton is within reach of Vancouver College, Crofton House, York House, Little Flower Academy and St. George’s. Admissions are determined independently by each school.
Yes. Catchment boundaries and enrolment policies can change. Buyers should confirm current information with the Vancouver School Board for the residence they’re considering.
Oakridge Park, neighbourhood parks, recreation, everyday services and two nearby Canada Line stations are all close to Oak + 52nd.
EXPLORE THE NEIGHBOURHOOD →THE HOMES
Oakton is a boutique collection of six move-in-ready homes at Oak + 52nd, offered across three distinct residence types.
The collection includes four 3-bedroom homes ranging from 1,316–1,329 sqft* of finished living area, a 4-bedroom residence with 1,702 sqft* of finished living area, and Oakton’s largest corner residence with 2,000 sqft* of finished living area. The corner residence can function as a 3-bedroom home with a legal suite or as a full 4-bedroom home. *Areas are approximate.
COMPARE THE RESIDENCES →Yes. Oakton’s homes are complete and available to experience through a private tour.
BOOK A PRIVATE TOUR →No. Oakton has three distinct residence types across six homes, with different combinations of bedrooms, space and flexibility.
EXPLORE THE FLOORPLANS →Yes. Home 5 includes a legal suite that can remain separate or be incorporated into the home to create a generous four-bedroom residence.
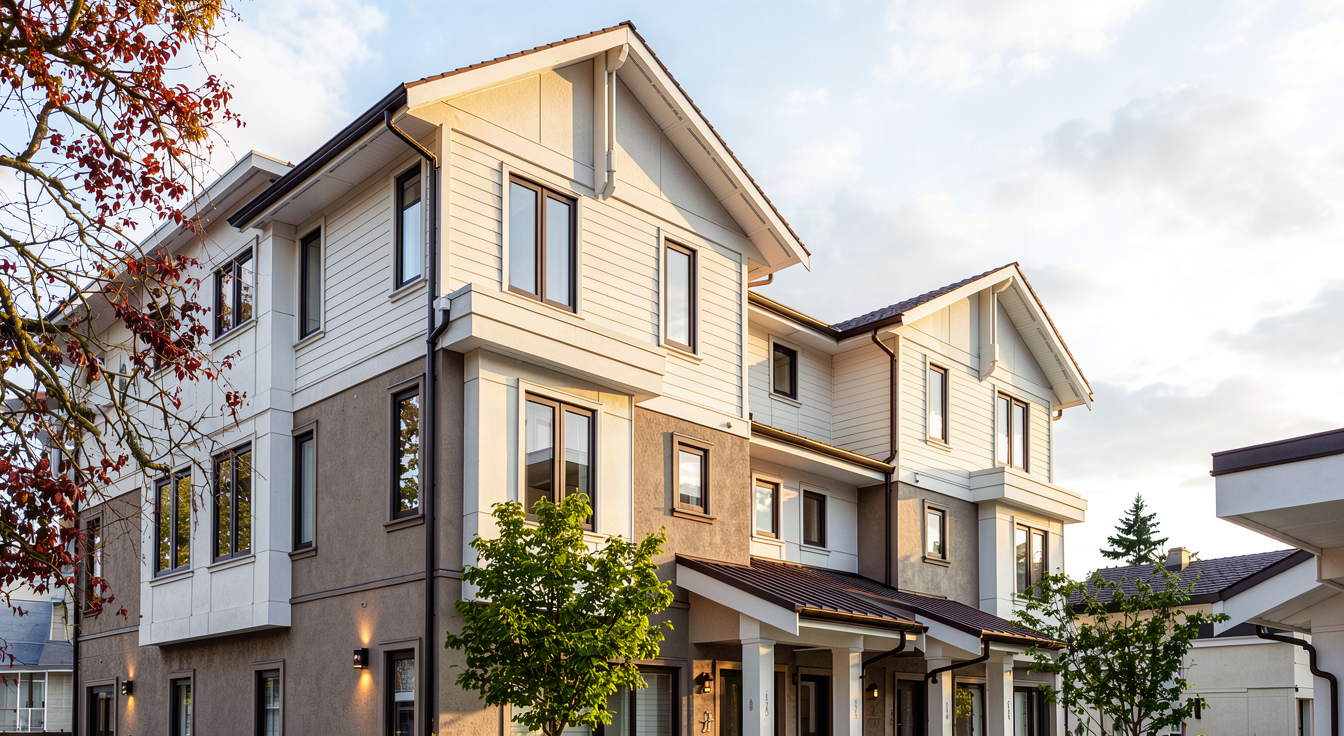
Oakton has a mix of standing-seam metal, asphalt shingles and torch-on roofing is used across the roof areas, allowing each section to use the system best suited to its slope, weather protection and long-term durability.
PRICING + TOURS
Current pricing and availability are provided directly by the Oakton sales team so the information reflects the homes available now.
GET PRICING + FLOORPLANS →Yes. The homes are complete and available to view by private appointment.
BOOK A PRIVATE TOUR →Yes. Request the current information package to receive available floorplans before arranging a viewing.
GET PRICING + FLOORPLANS →STILL HAVE A QUESTION?
Let’s talk.
If you haven’t found what you’re looking for, the Oakton team can help with residence-specific questions, current availability, school information or arranging a private viewing.